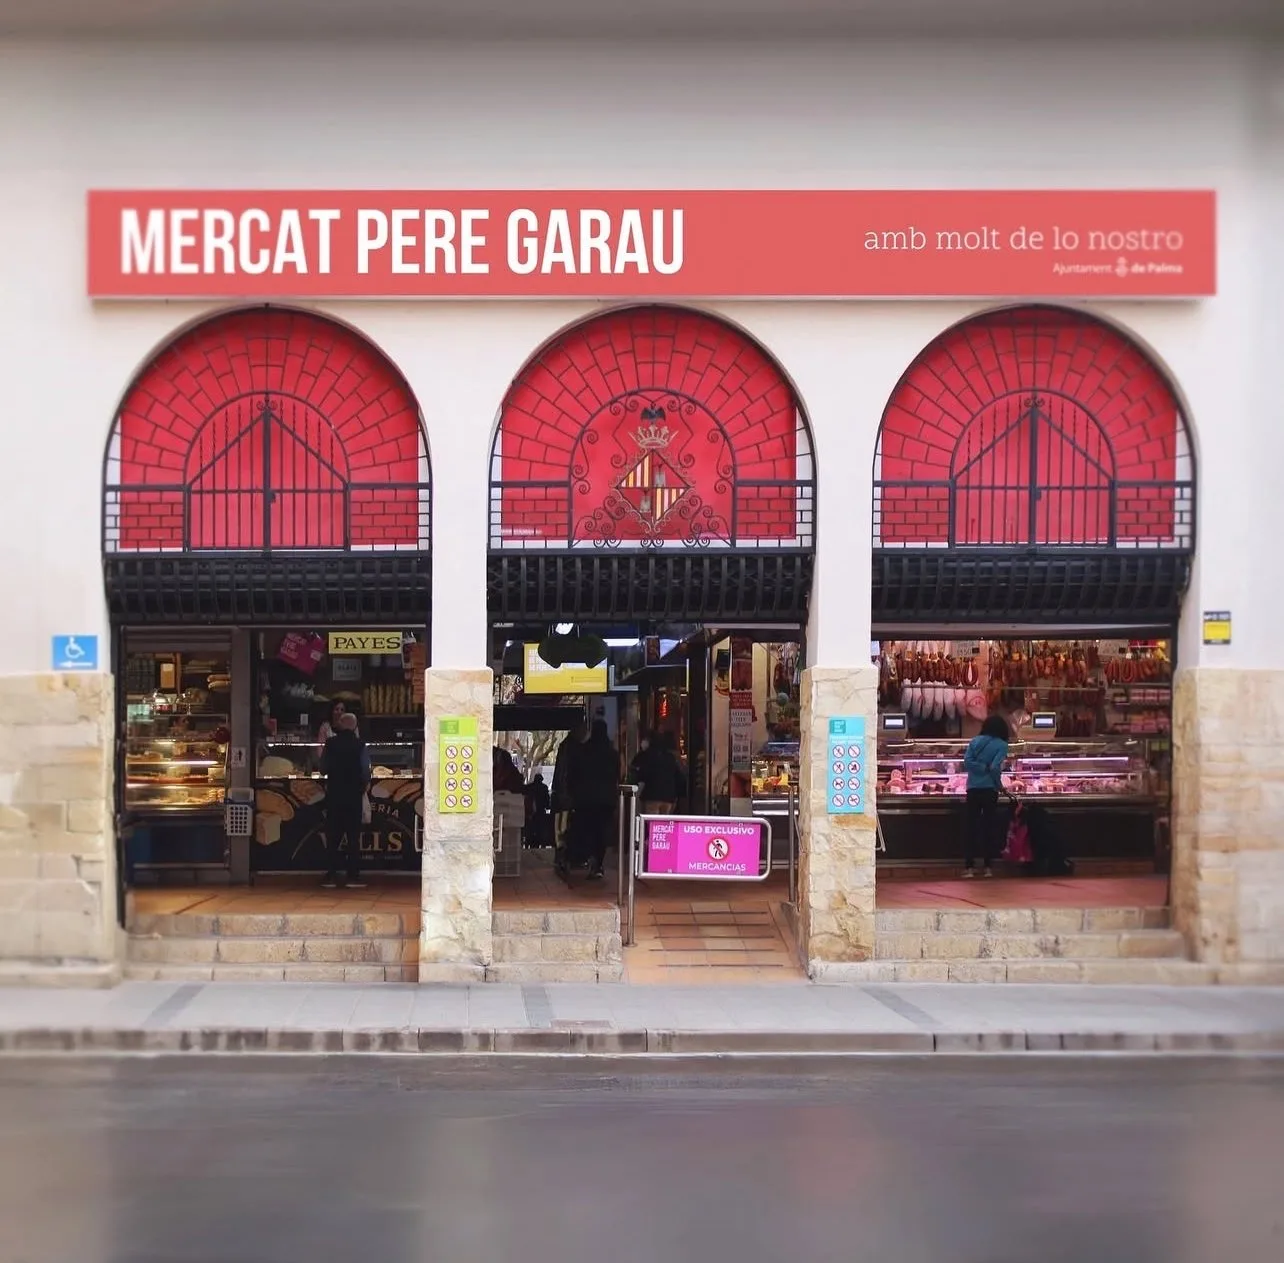
01 · Mercat de Pere Garau
Market life since 1943
Fresh produce, traditional bars and its outdoor market continue to shape daily life in the neighbourhood.
Image · Mercat Pere Garau ↗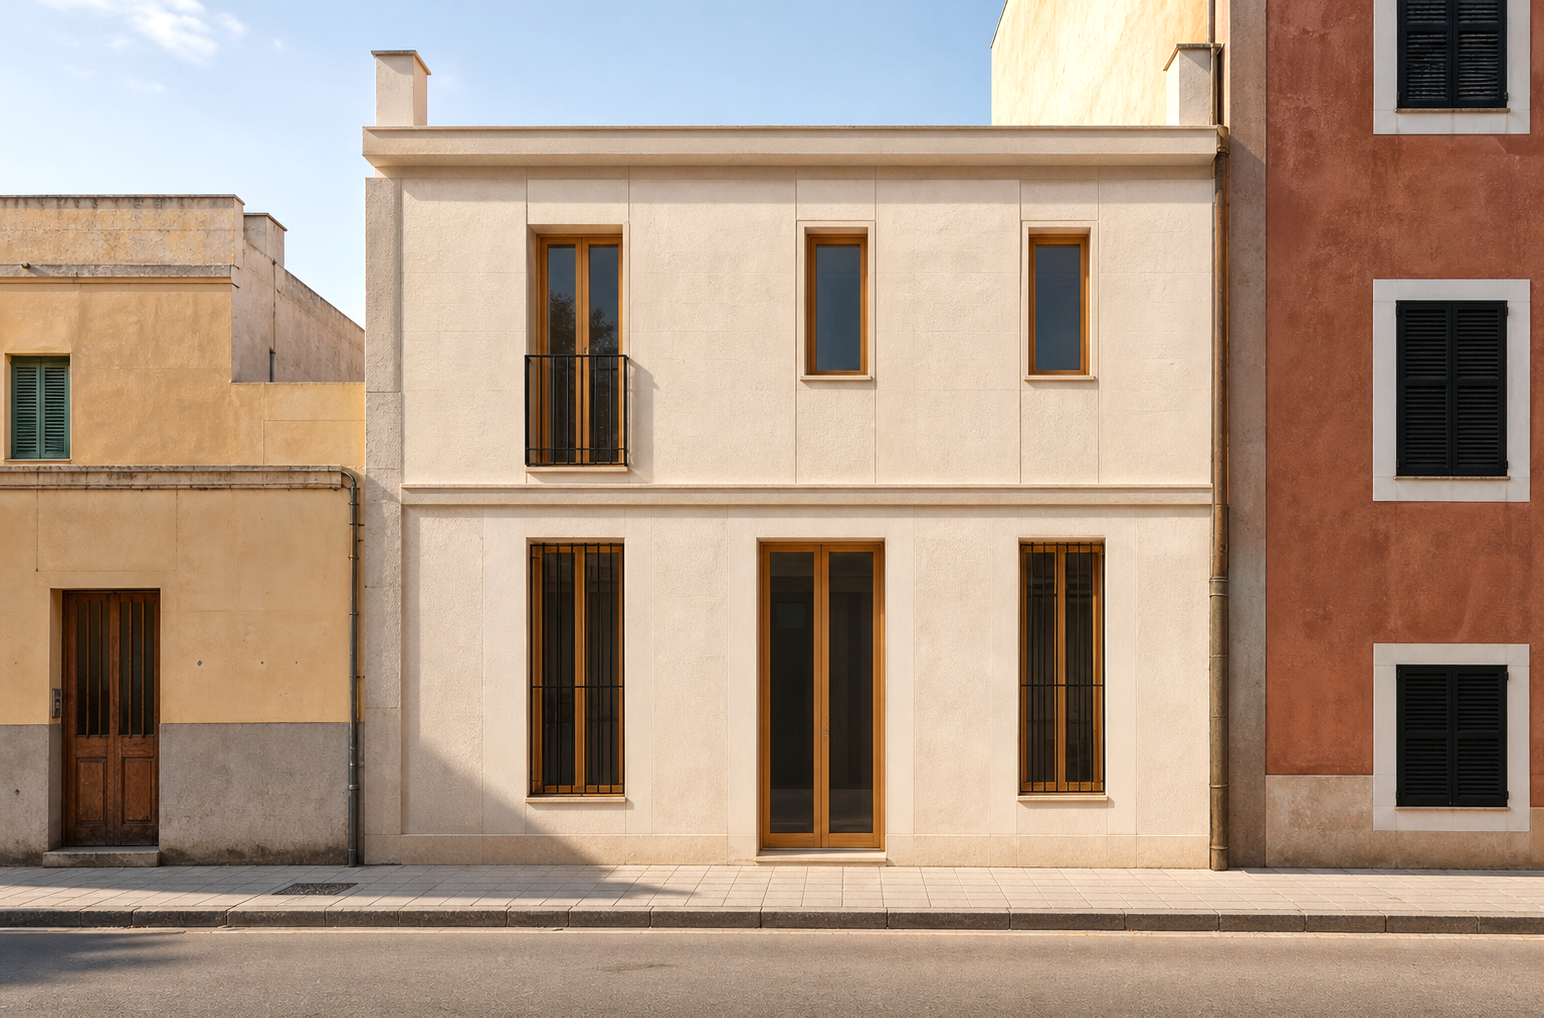
Approved renovation project · Palma de Mallorca
Carrer Joan Mestre, 19 · Llevant · 07005 Palma · Illes Balears
An approved Pere Garau townhouse project for buyers who want to acquire Palma architecture and complete it with a private courtyard and pool around their own way of living.
Planning visualisation · execution and finishes shown as examples
Pere Garau
01
Pere Garau is an established, lively neighbourhood east of Palma’s historic centre. Markets, independent shops, cafés and everyday services shape its immediate surroundings.
JM19 sits within this authentic urban fabric. The house is calm and restrained towards the street; behind the façade, the courtyard creates a protected counterpoint — a private open-air room between the neighbouring buildings.
Micro-location · Pere Garau
Pere Garau is one of Palma’s most diverse, everyday neighbourhoods. Around its historic market, Mallorcan traders, international food, new cafés and an independent local identity meet.
Carrer Joan Mestre is a quiet side street without conventional through traffic. The sunny plot sits within the established street grid; public on-street parking is available locally, although individual spaces cannot be guaranteed.
Fresh produce, traditional bars and its outdoor market continue to shape daily life in the neighbourhood.
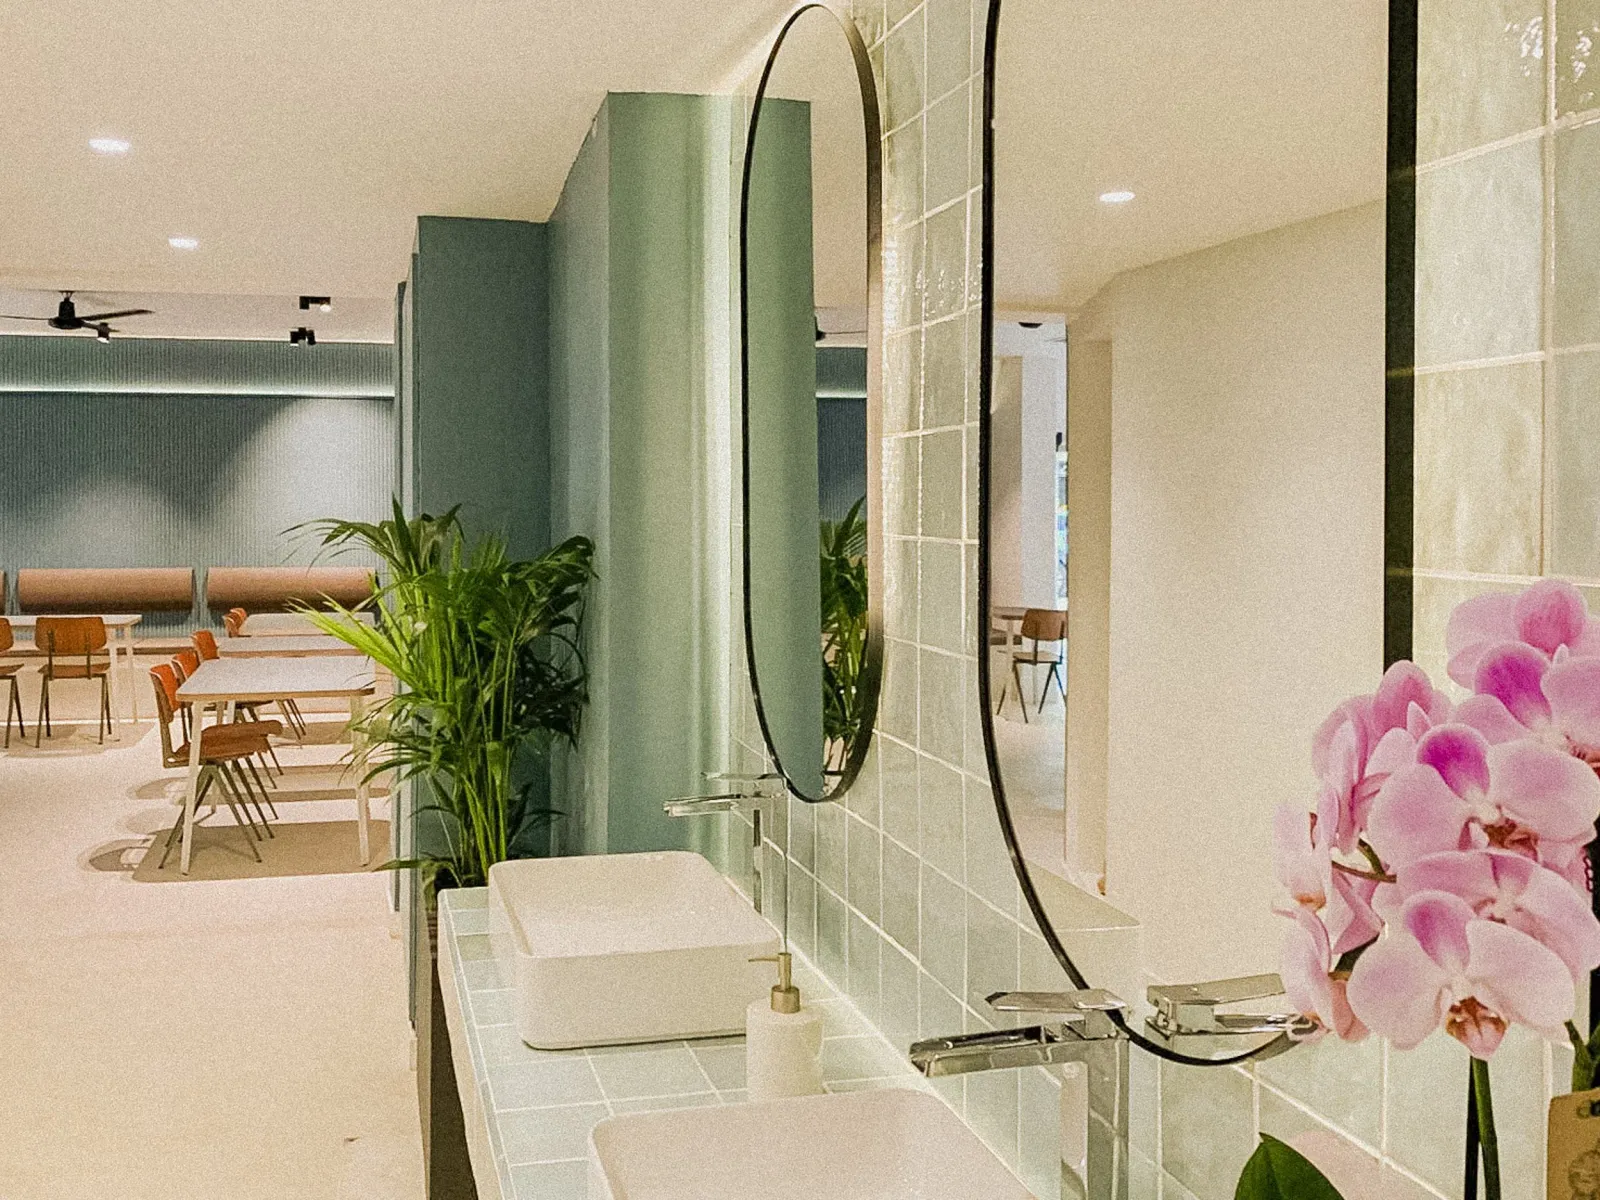
Image · Mercat Pere Garau ↗Specialty coffee, breakfast and evening service bring a fresh, urban café culture to the neighbourhood.
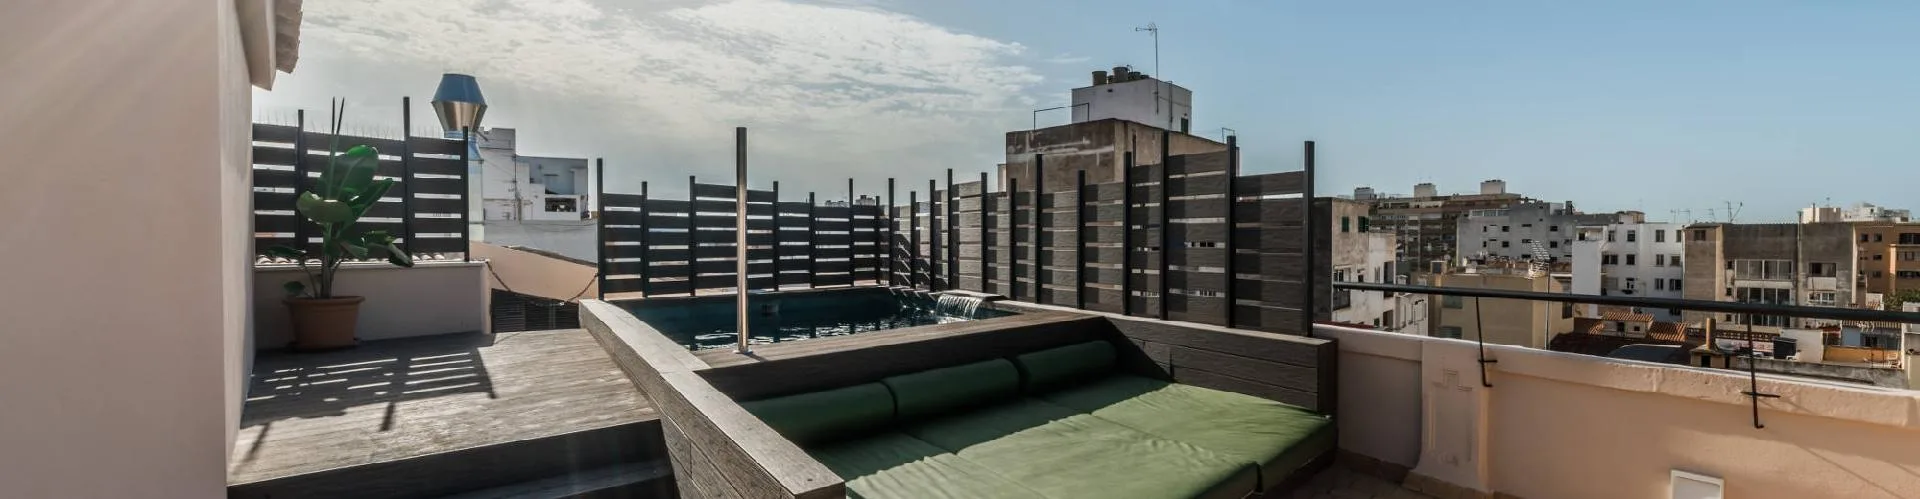
Image · Federal Café Palma ↗The historic building has been revived as a four-star boutique hotel with a restaurant and rooftop pool.
Image · Visit Palma ↗Townhouses, independent shops, trees and short everyday journeys give this quarter its distinctly local character.
Image · Chixoy / Wikimedia Commons · CC BY-SA 3.0 ↗
The house
The sale comprises the existing, currently uninhabitable building together with the approved design. Materials, kitchen, bathrooms, lighting and furniture remain for the future owner to define.
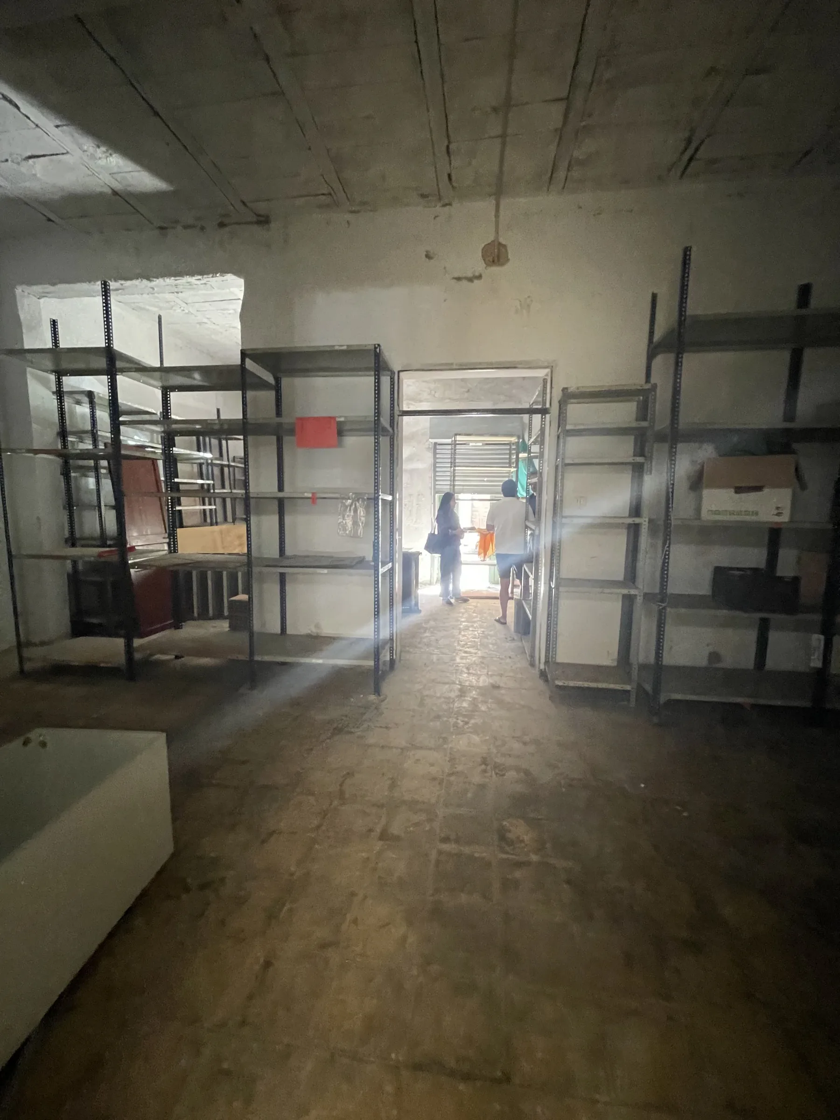
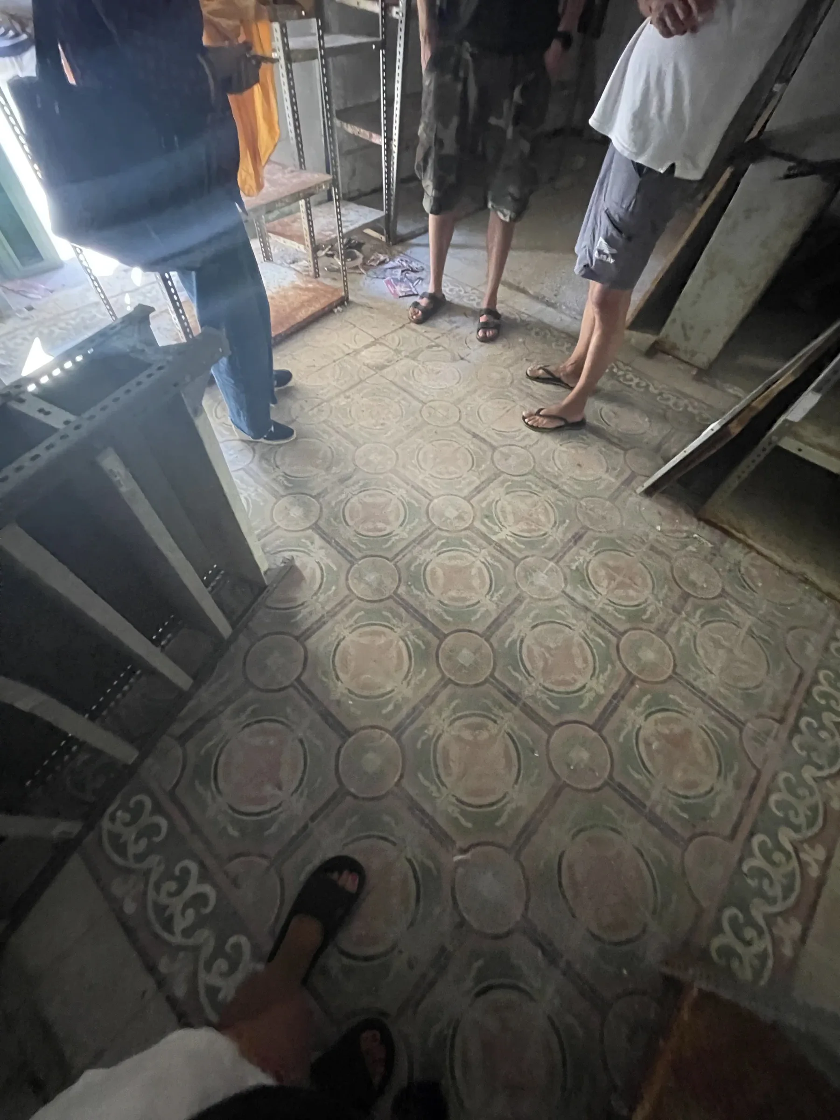
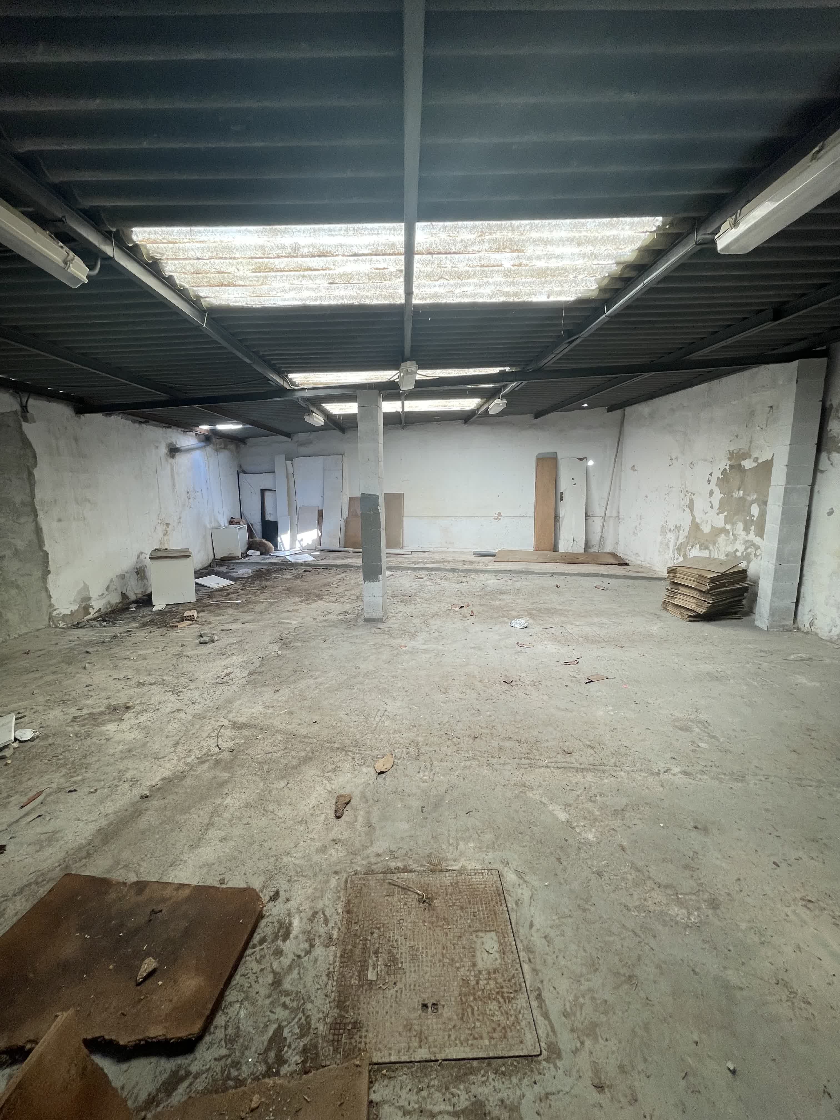
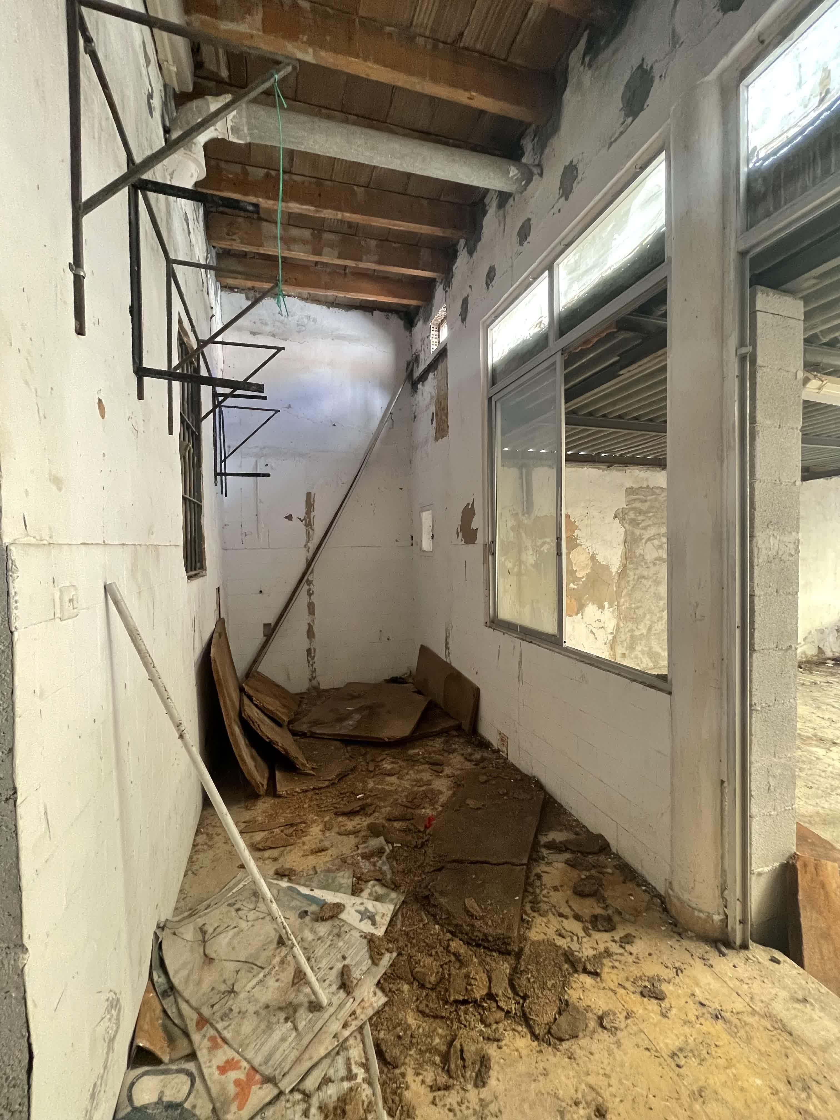
The building is not habitable and requires comprehensive renovation. The documentary photographs show its present condition.
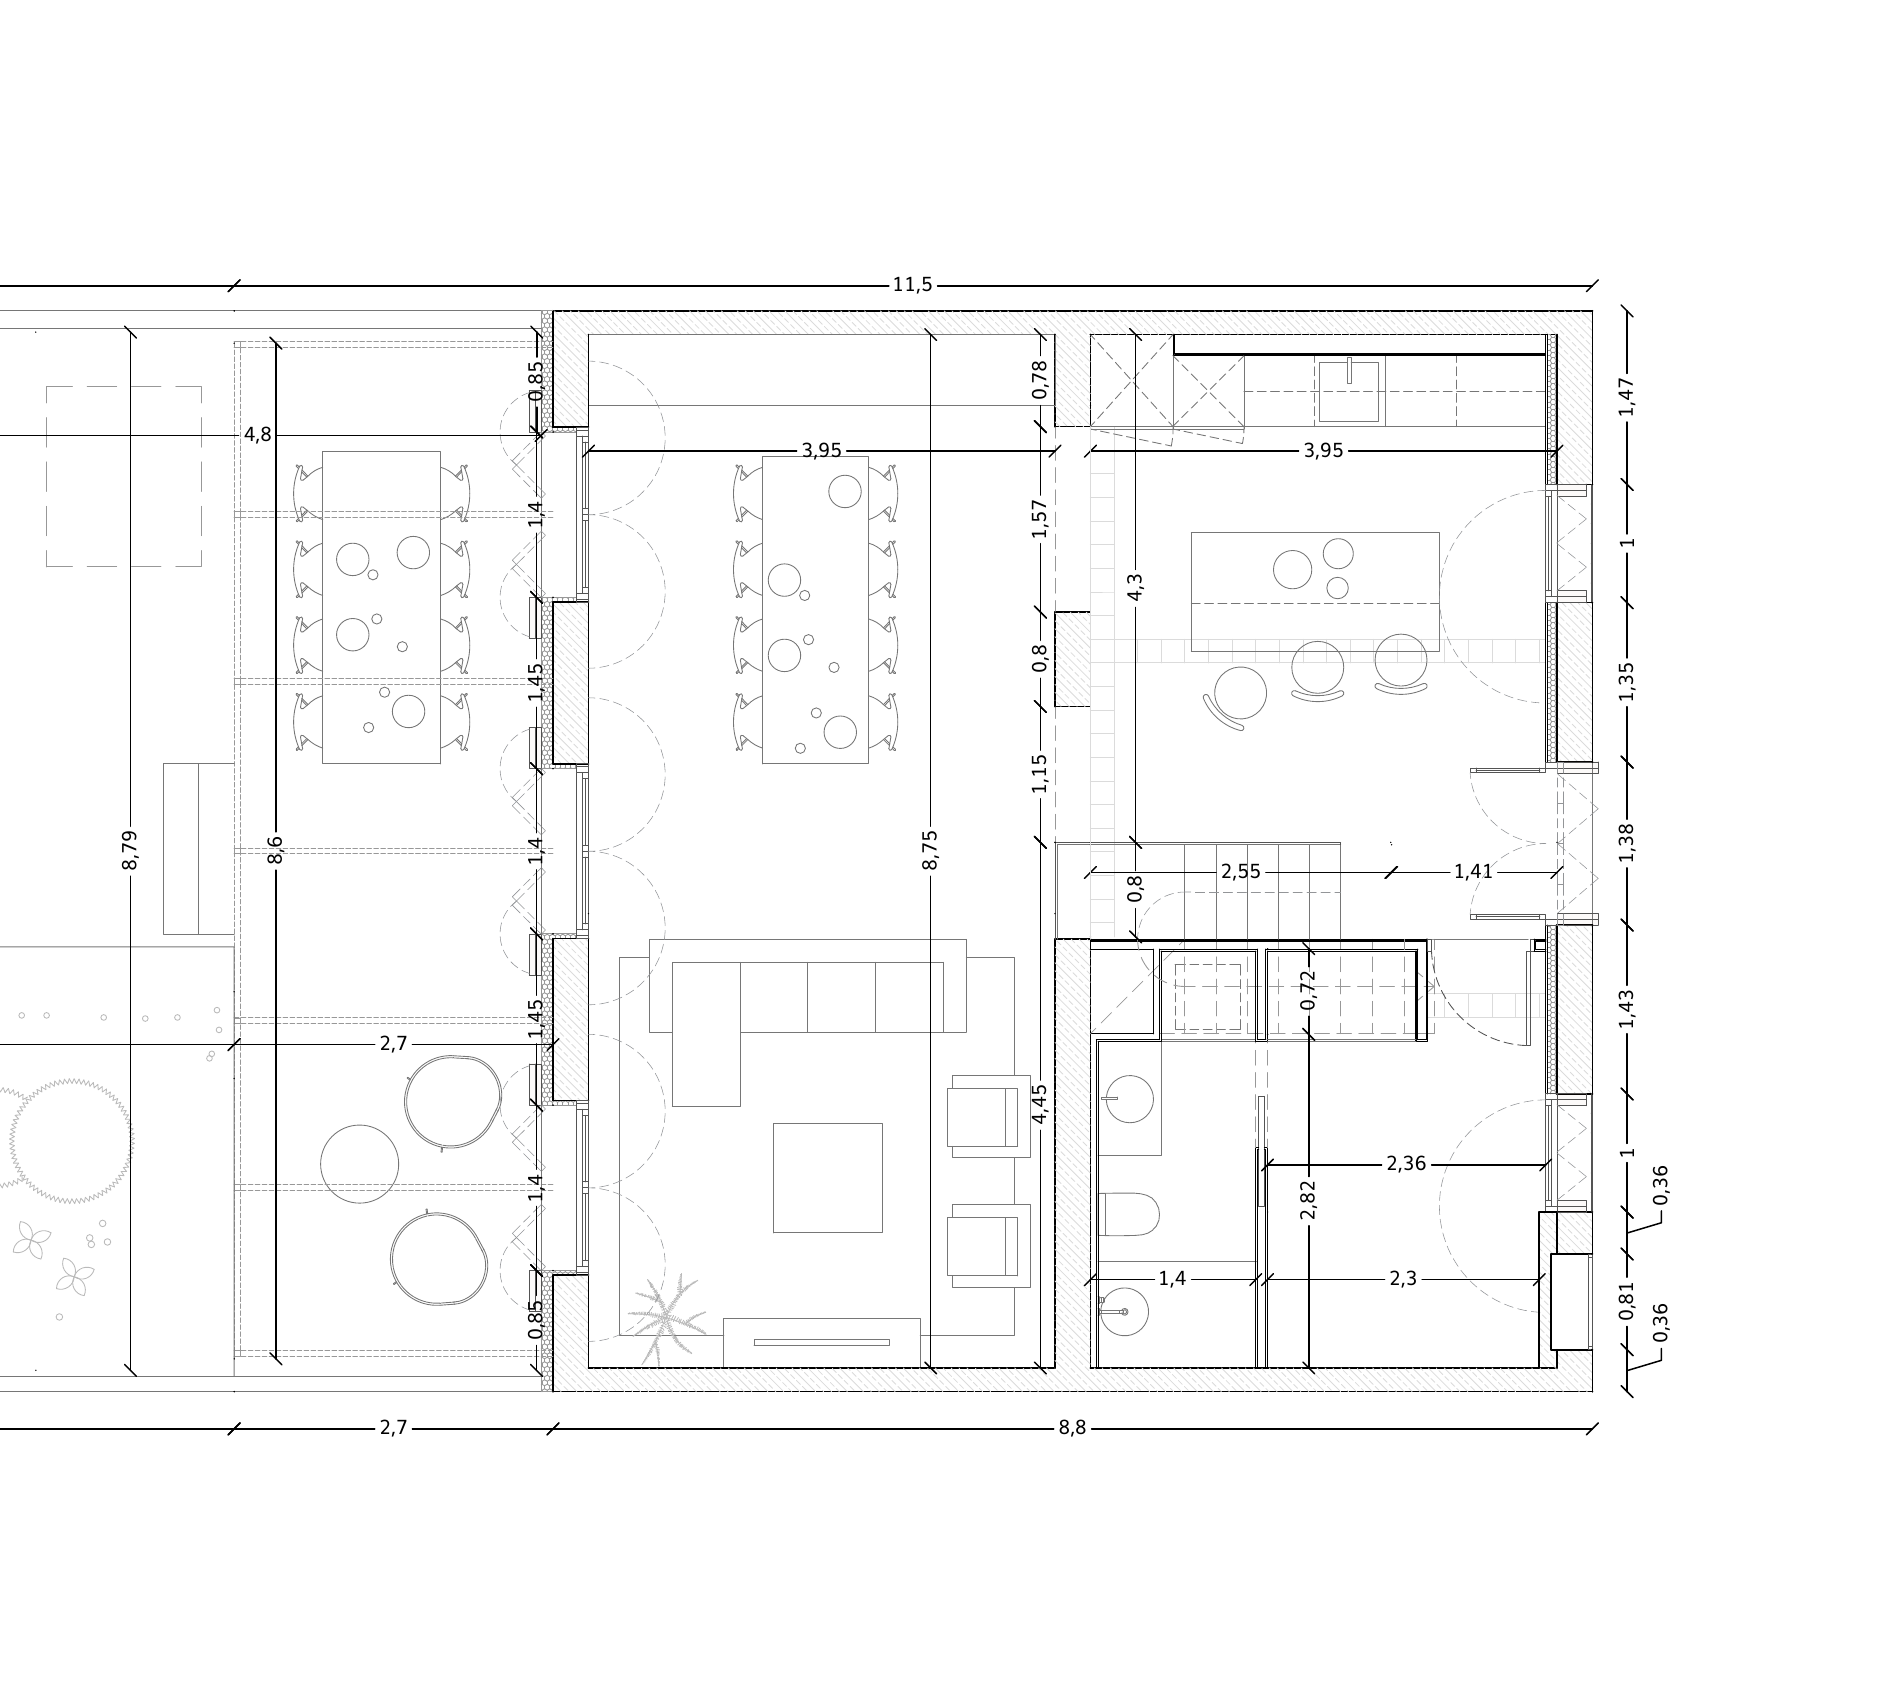
Building volume, layouts, openings, staircase, courtyard, pool, pergola, terrace and roof design are defined in the approved documents.
Surfaces, built-ins, planting and furniture illustrate a possible atmosphere and are not included in the sale.
The vision
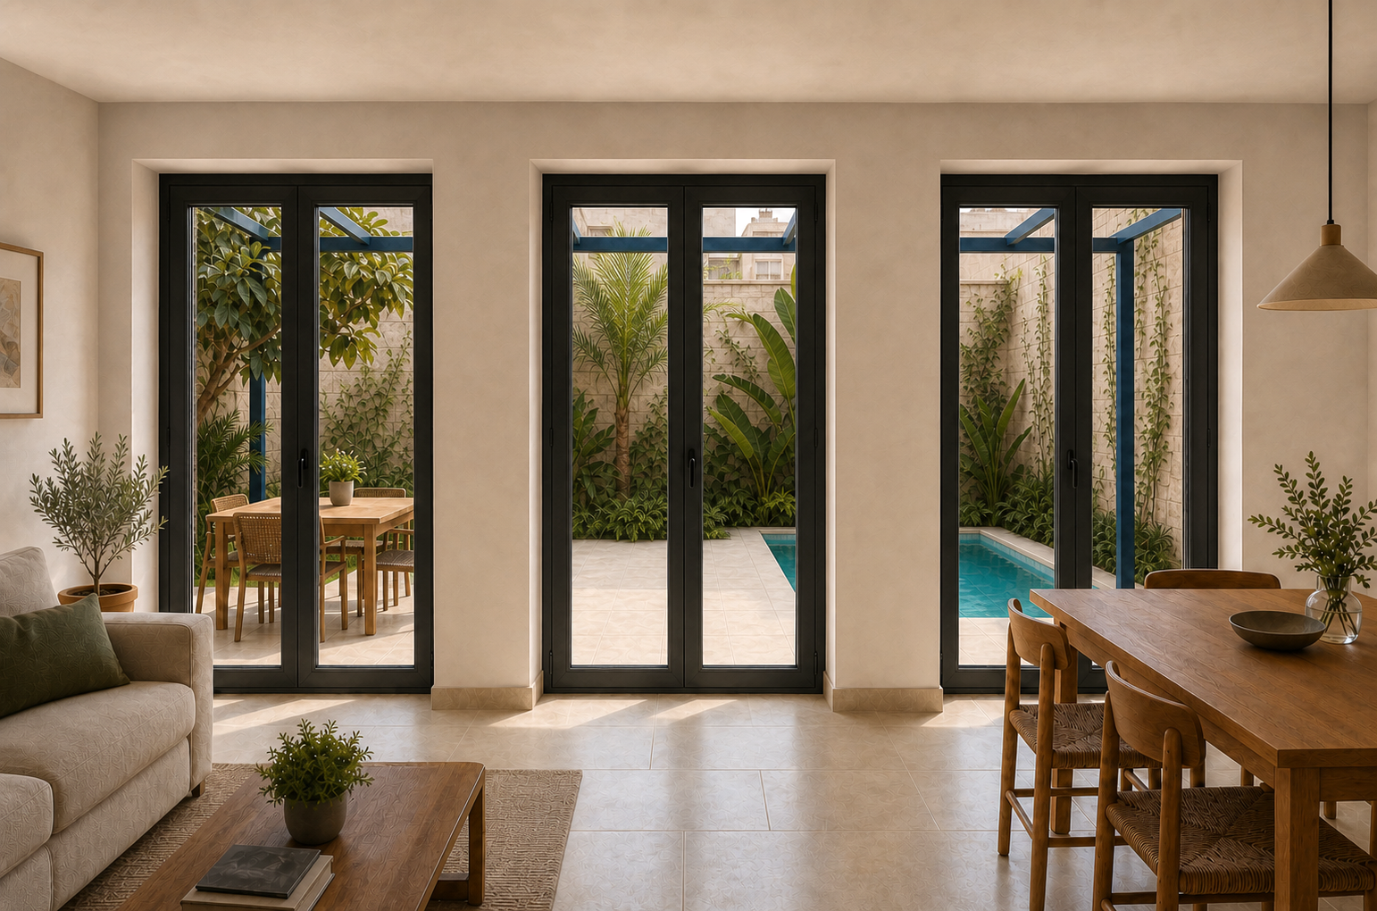
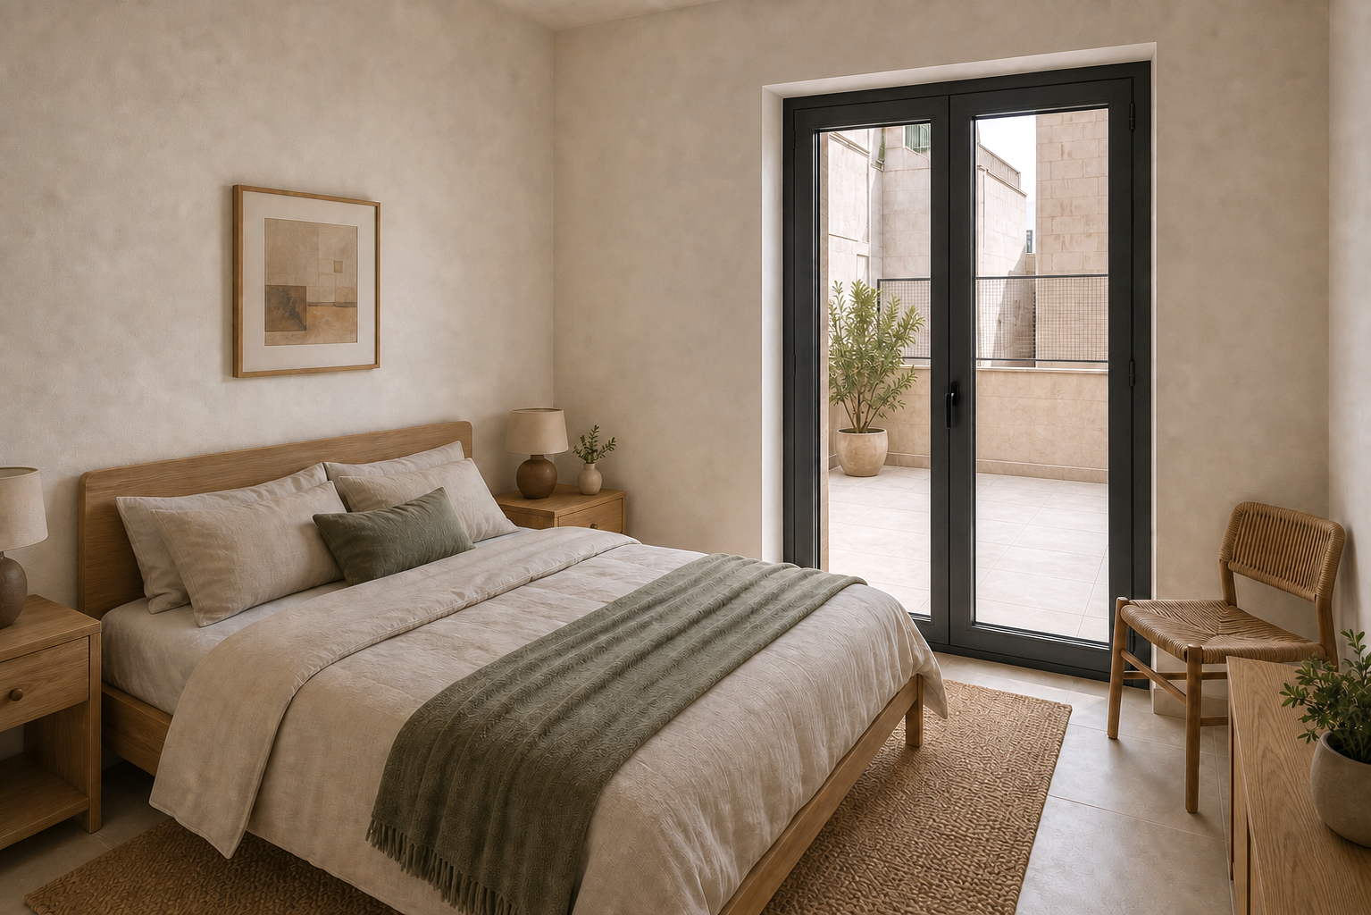
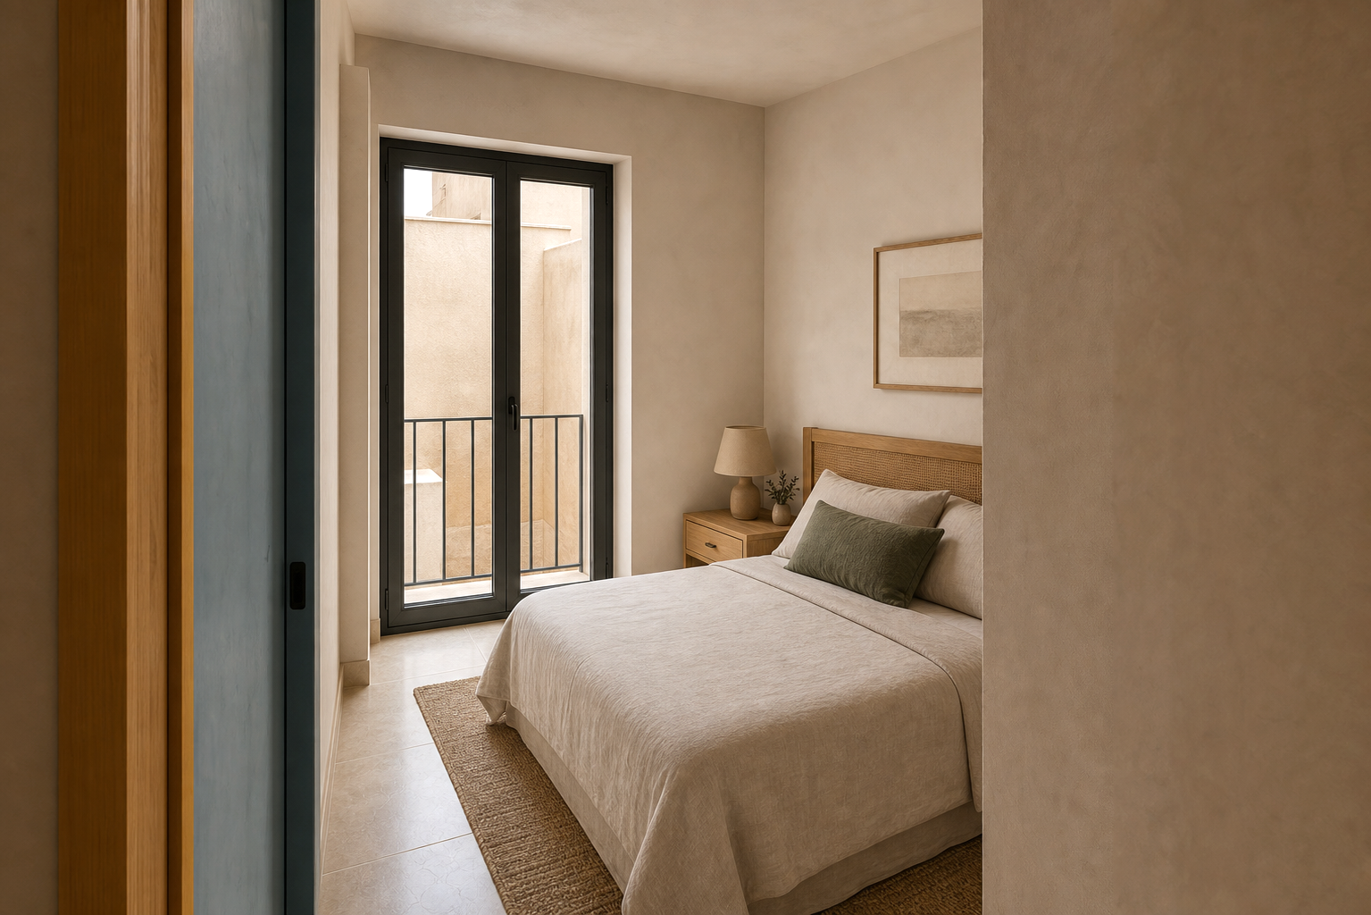
The final, brightened visualisations show one possible atmosphere. Use the arrows, keyboard, swipe gesture or dots to browse.
02
Approved spatial programme
Two storeys within the approved building volume
Kitchen, living and dining aligned towards the garden
Protected urban courtyard with pool and pergola
Guest and principal suites on the upper floor
Recessed terrace within the building volume
Roof design with solar technology
Price & investment
The asking price is €450,000. To cover the acquisition, works and a sensible contingency, the buyer should plan for total capital of €700,000 to €750,000.
Existing building including approved design
Indicative allowance for delivery and reserve
Purchase, construction and a sensible contingency
Explore interactively
Move between internal cameras, whole-site, street, garden and aerial views, rotate the house freely or separate its two floors.
Open full-size modelScale-based verification model of the approved geometry. Colours, materials and planting are indicative; only the approved planning documents are authoritative.
Planning basis
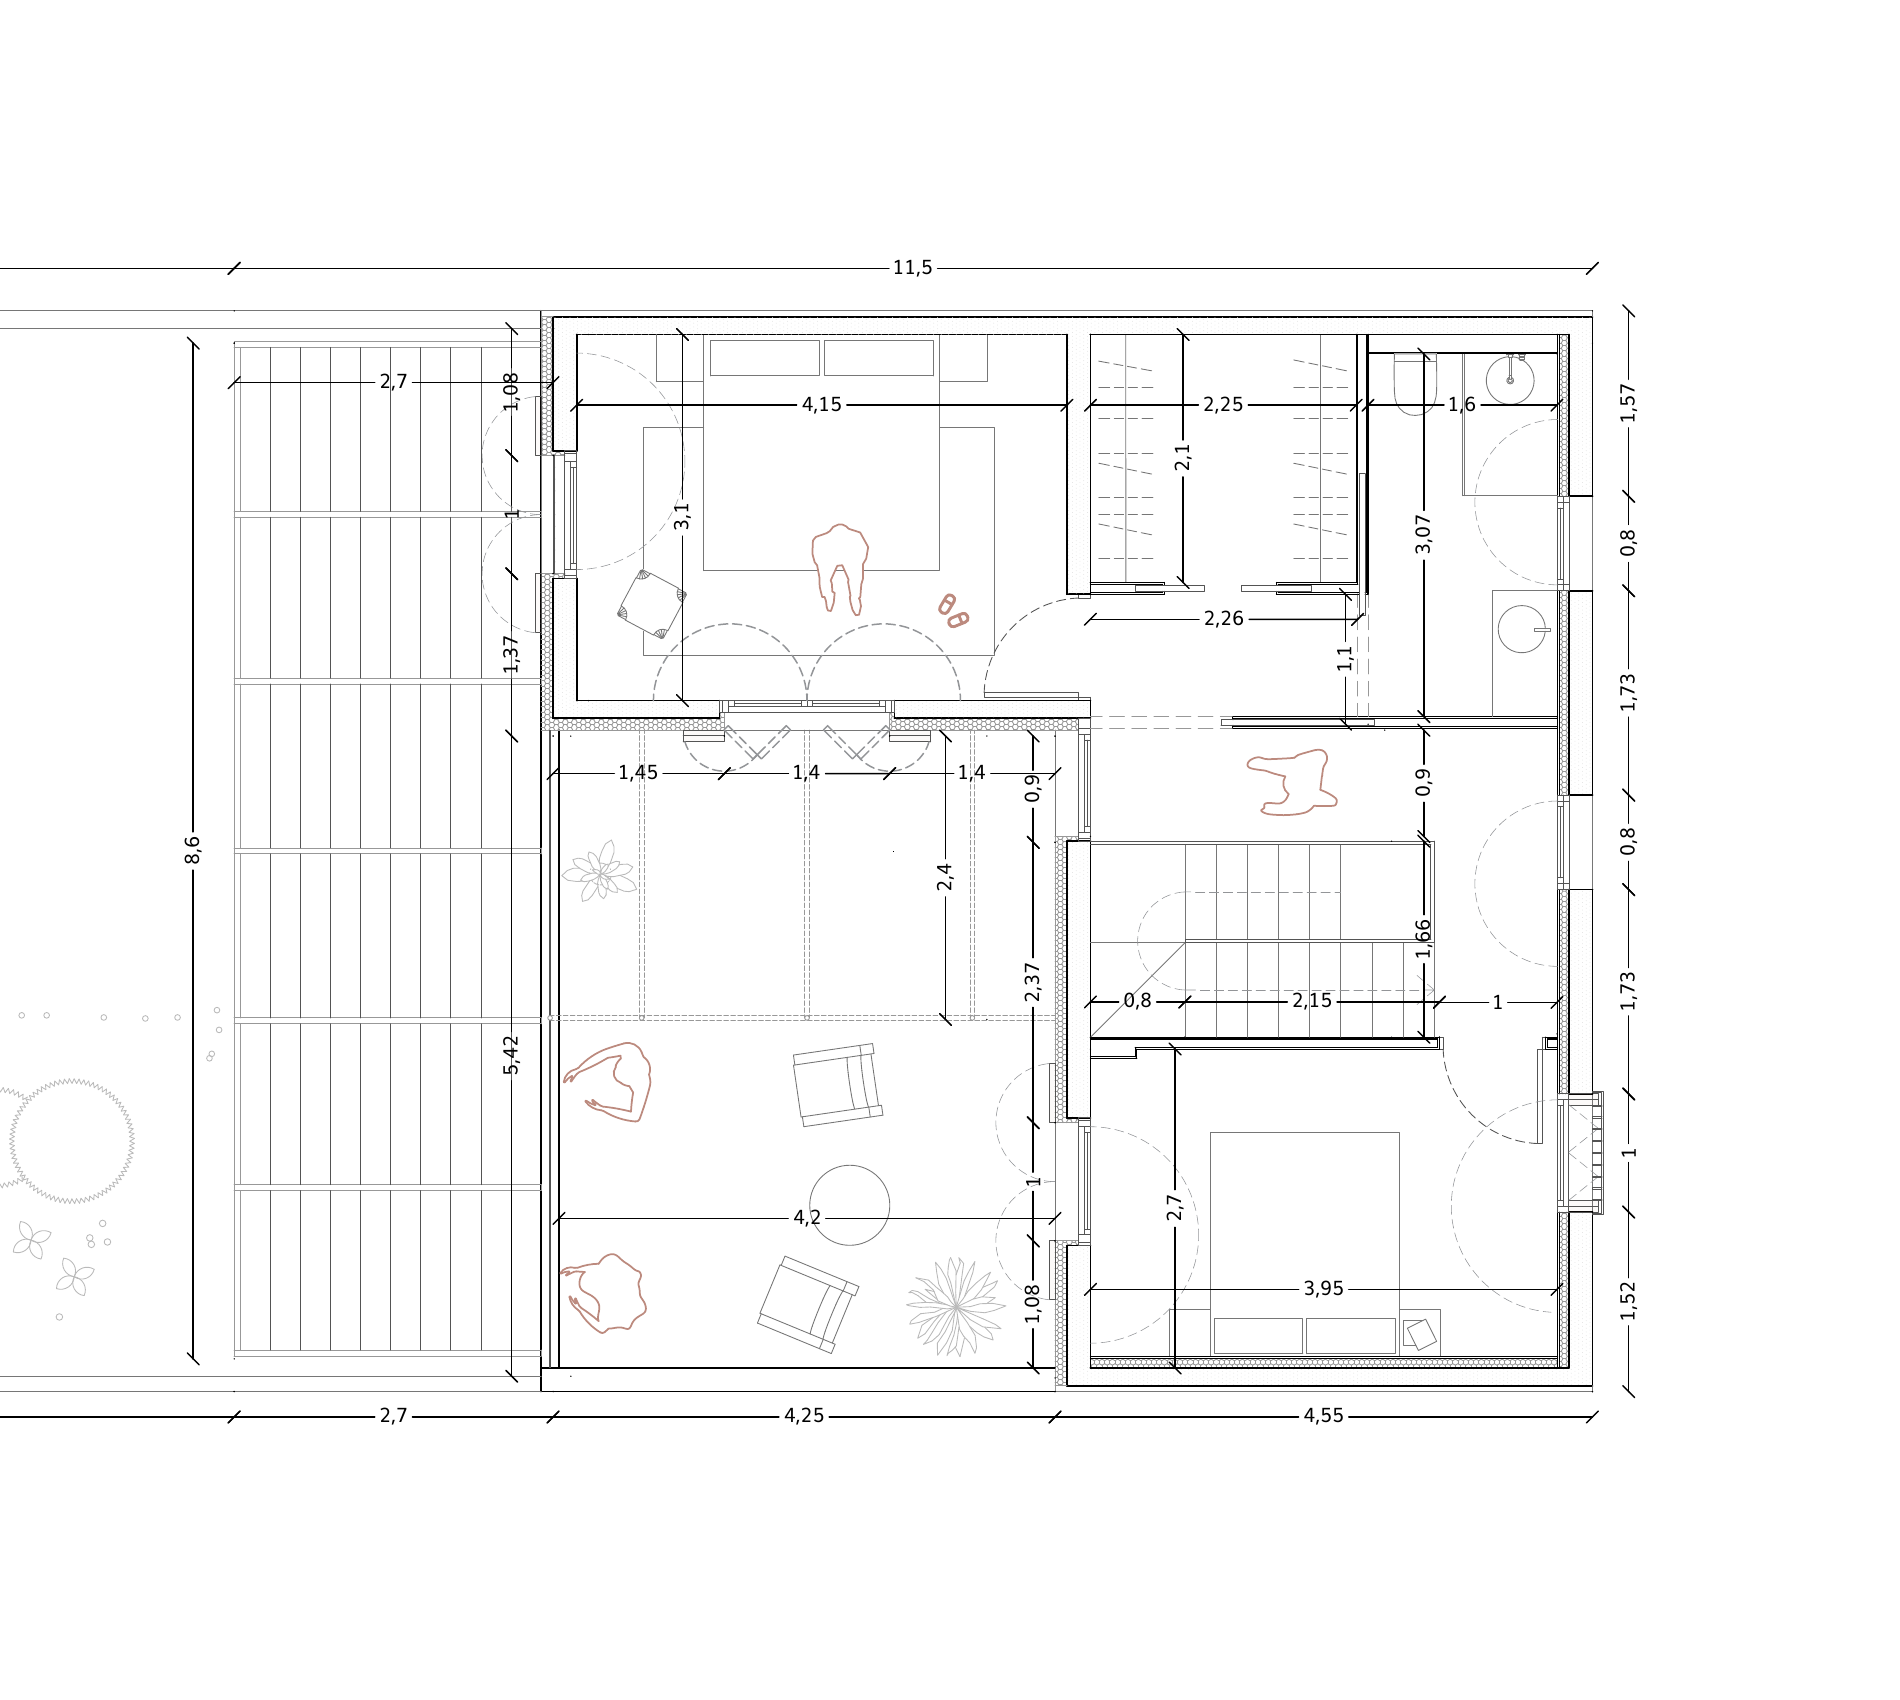
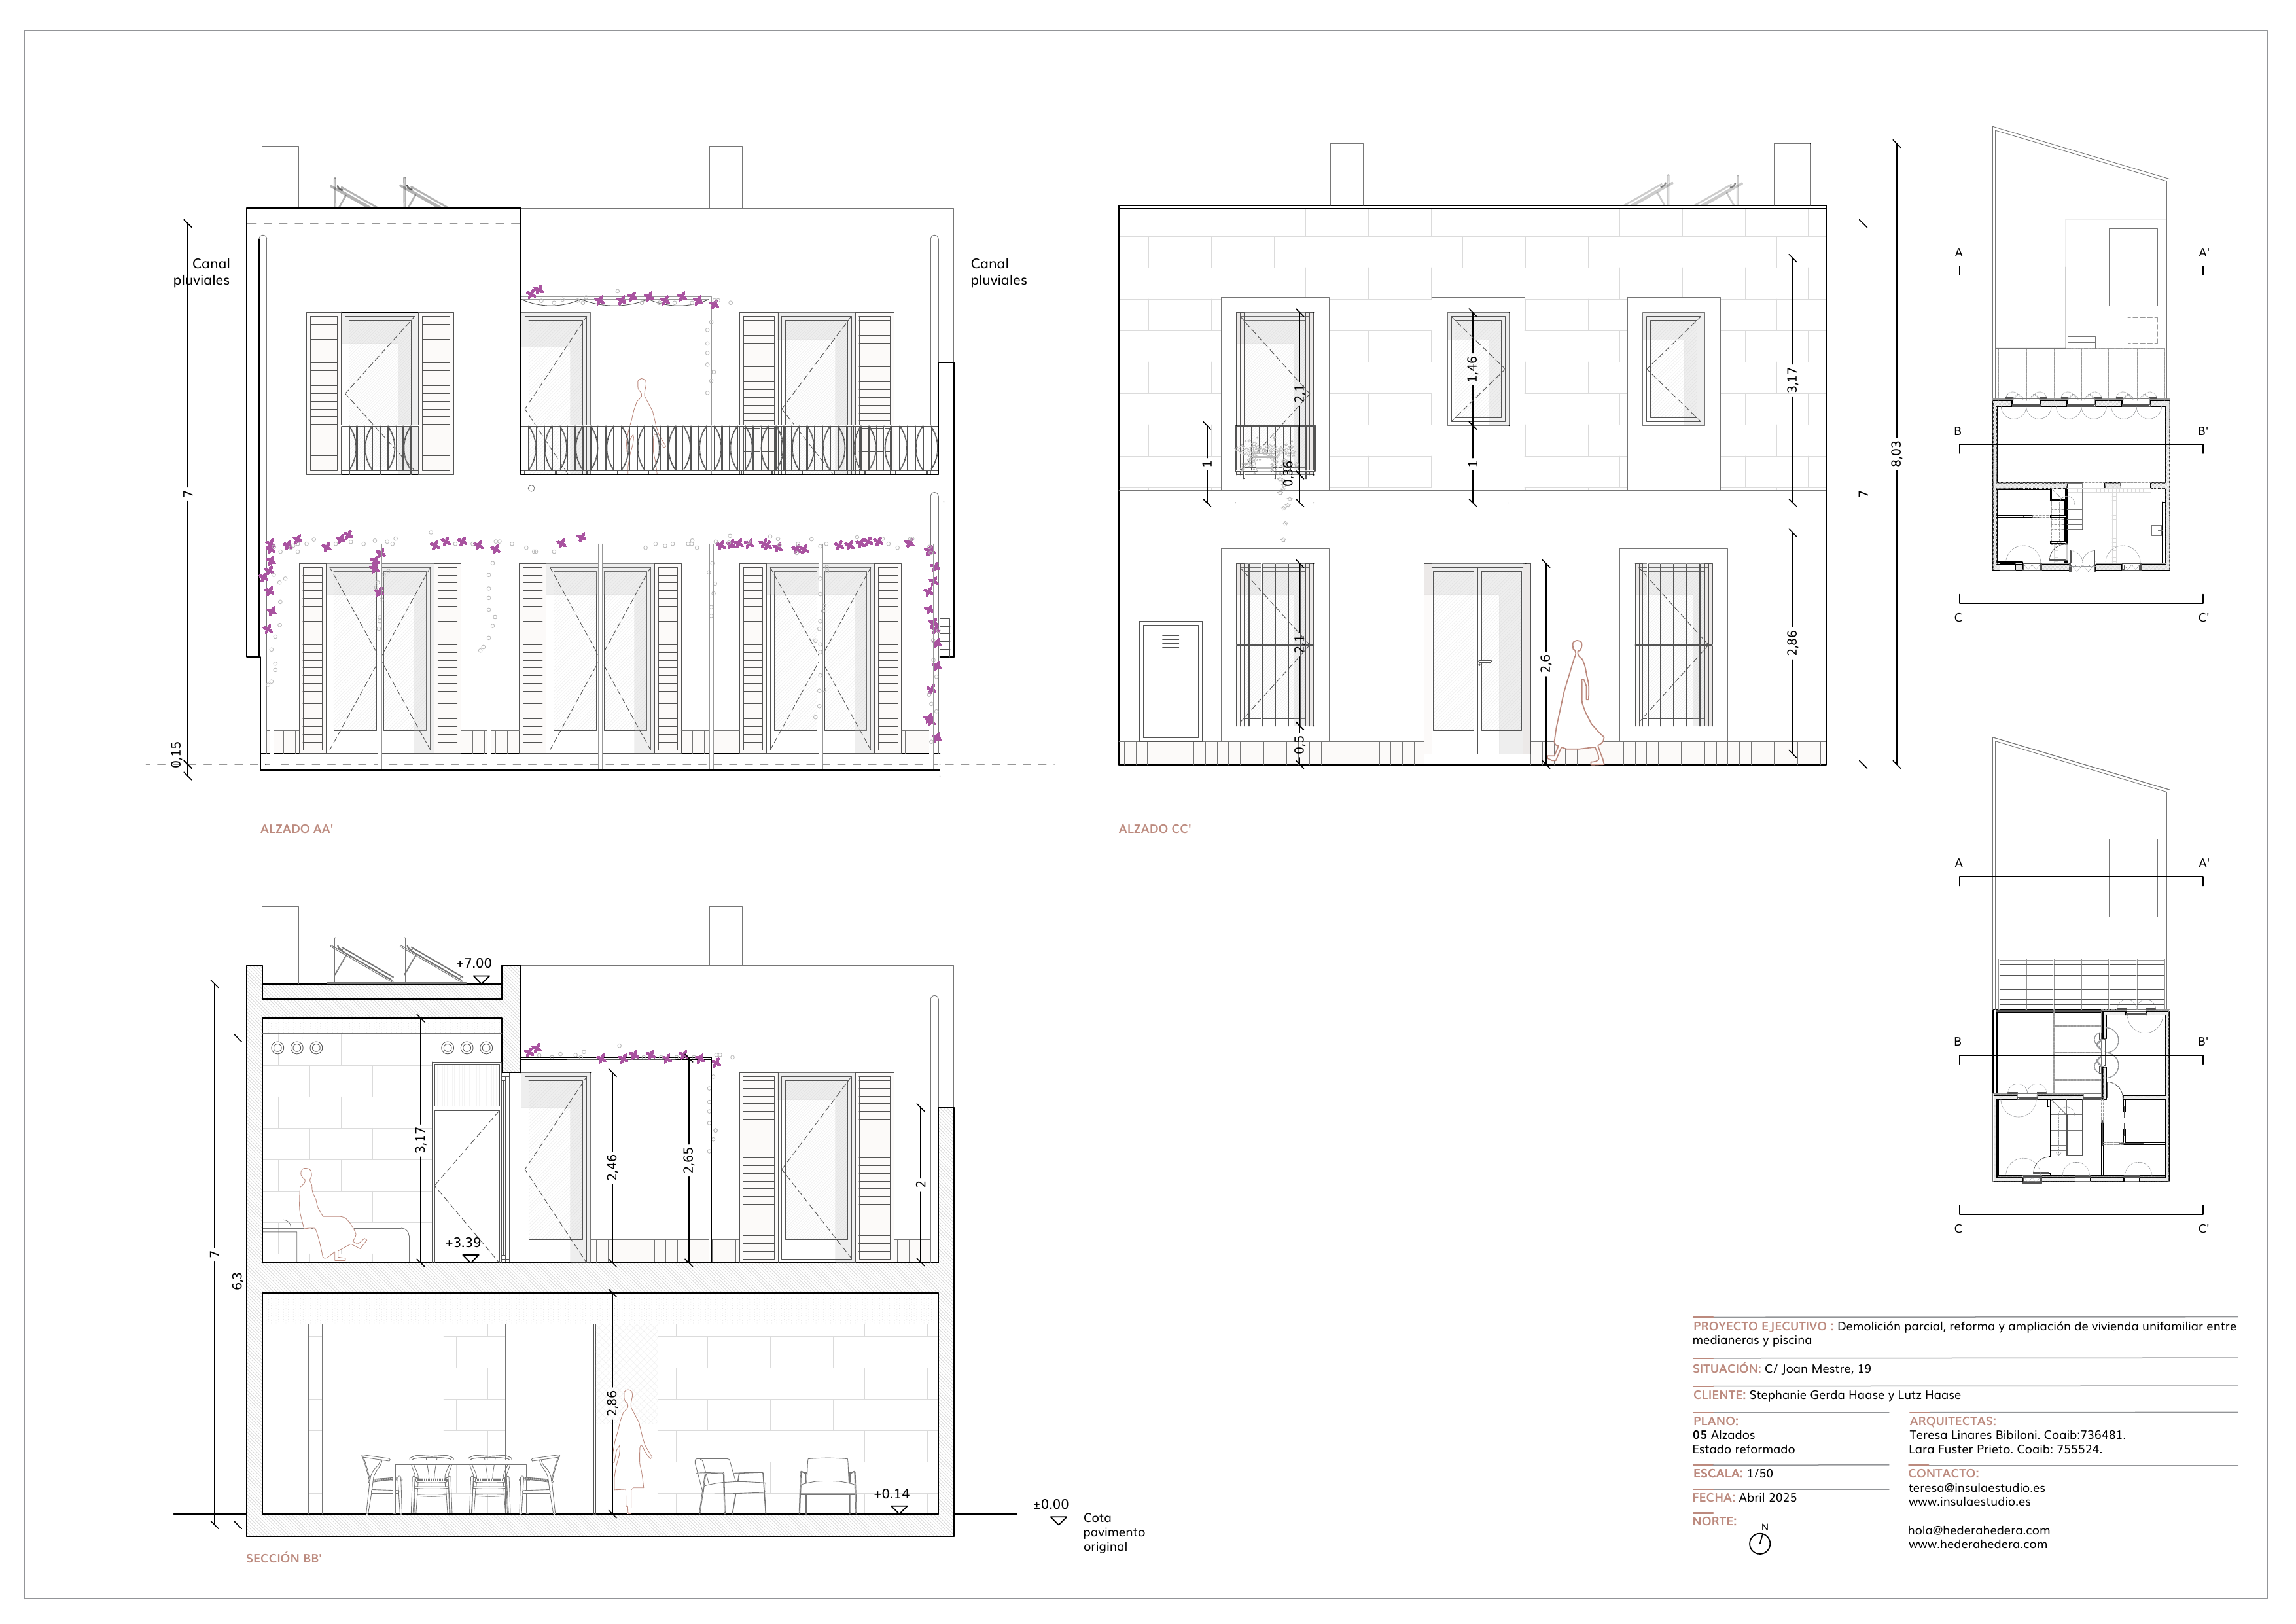
The drawings show the approved layout, the recessed upper-floor terrace and the street and garden elevations. They are the authoritative project reference.
Present condition

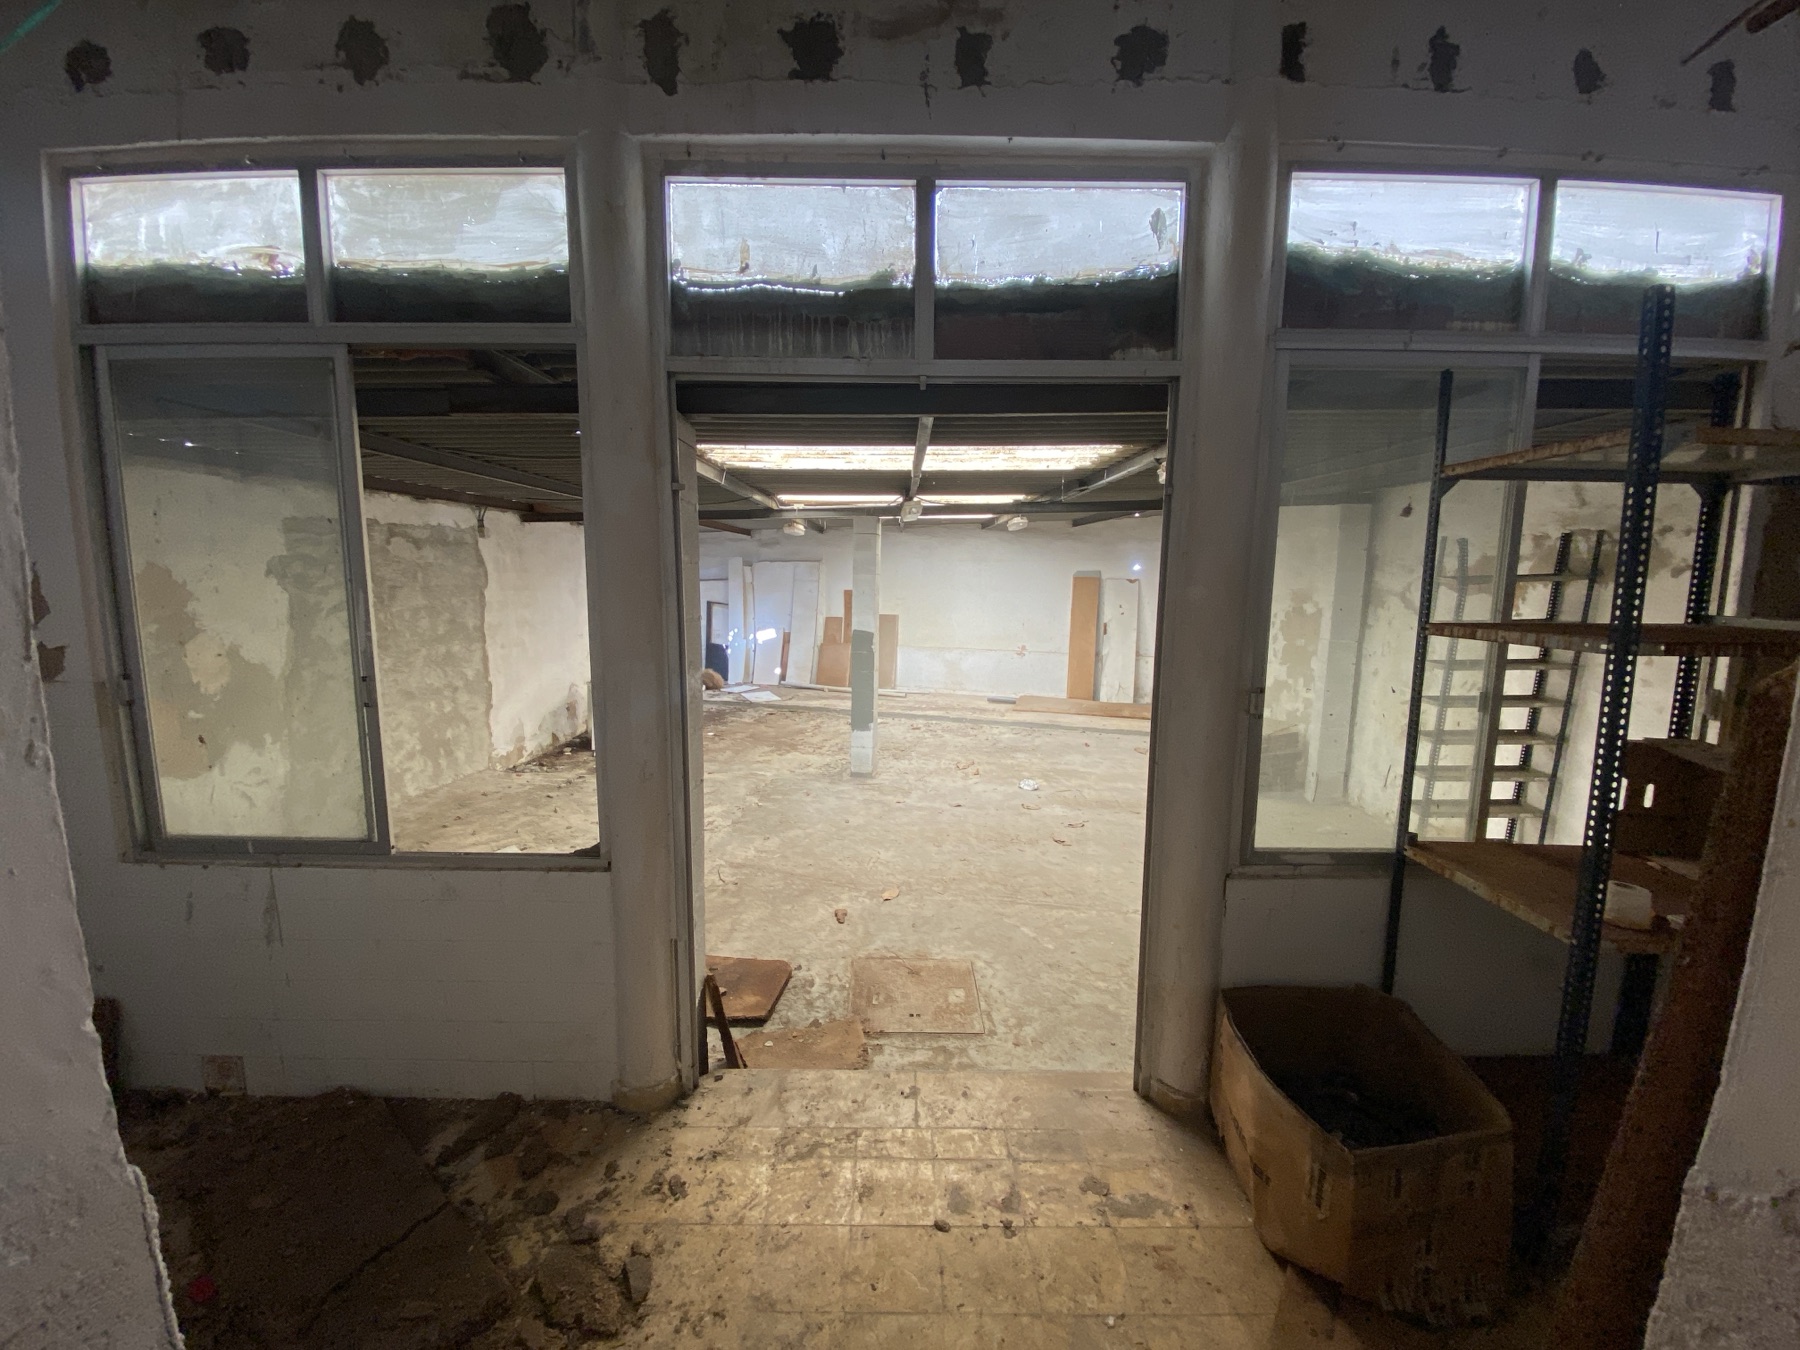
The house is currently uninhabitable and has no usable electricity or water supply. These photographs document the property before the approved works are carried out.
Clarity before the conversation
The existing, uninhabitable building together with the approved design and associated planning documents.
No. It requires comprehensive renovation, to be carried out by the future owner.
The approval covers, among other elements, the building volume, layouts, openings, staircase, courtyard, pool, pergola, recessed terrace and roof design.
No. Surfaces, kitchen, bathrooms, lighting, furniture and planting are indicative interior visualisations.
The asking price is €450,000. The current renovation assumption is approximately €250,000, giving an indicative total of roughly €700,000 to €750,000 depending on specification and contingency.
After a short qualified enquiry, we provide the approval status and available project documentation.
Private enquiry · Carrer Joan Mestre, 19
Tell us briefly what you are looking for. Approval status, further documents and viewing options are shared confidentially with serious prospects.