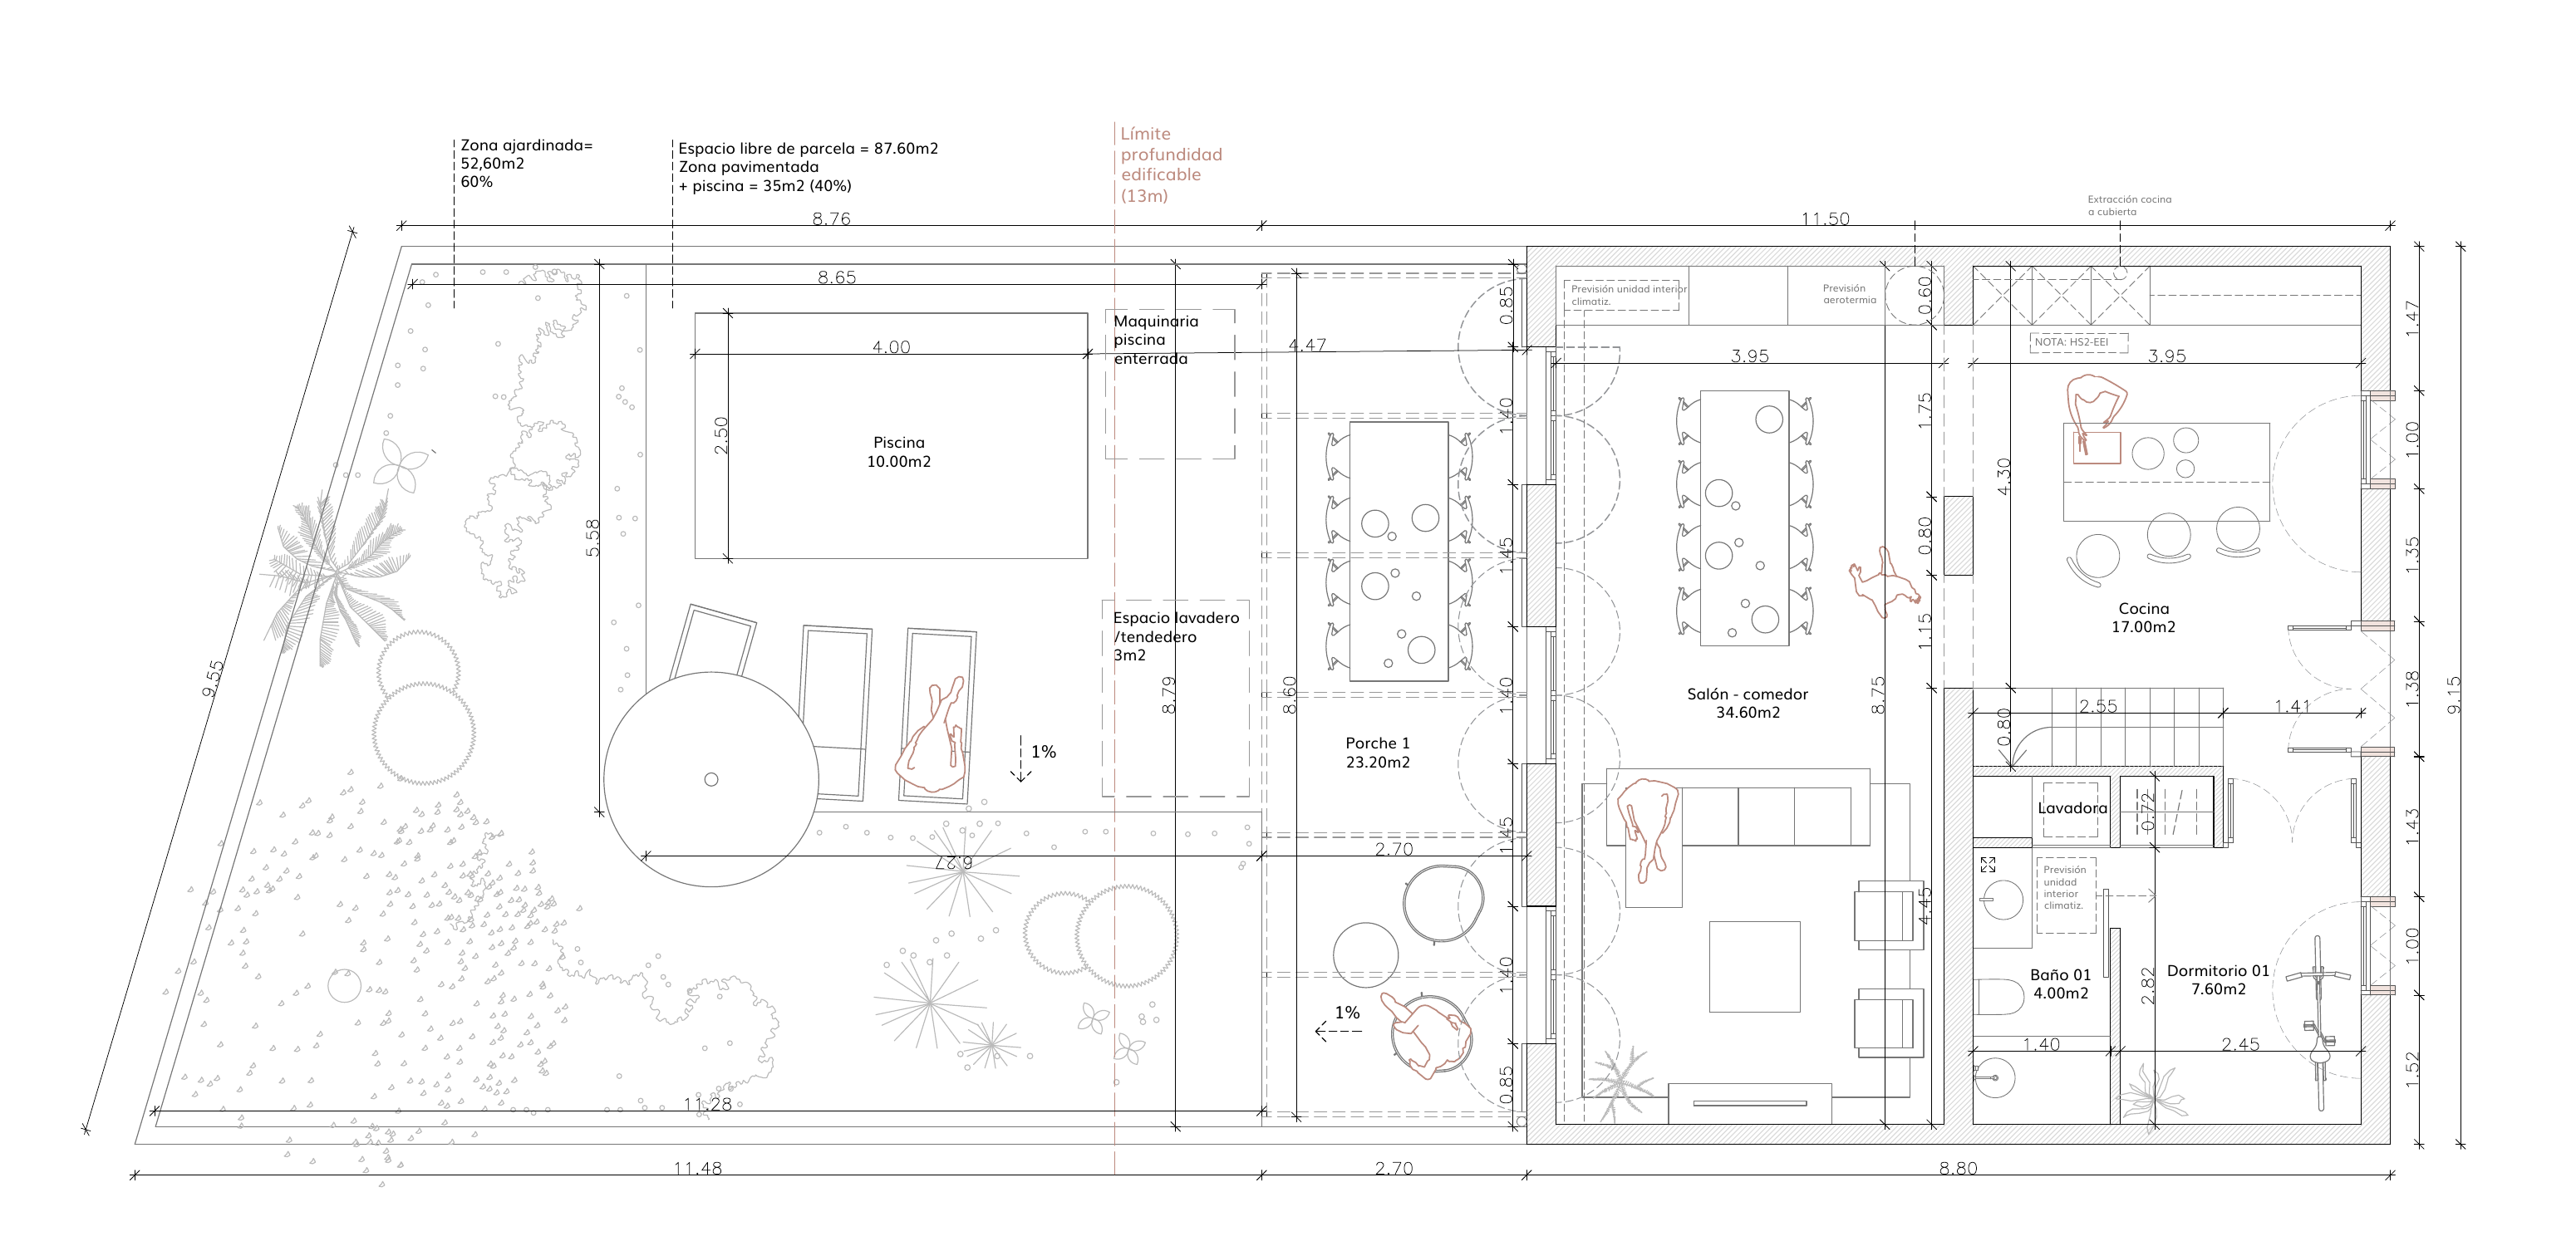
01Ground floor and complete plot with garden and pool
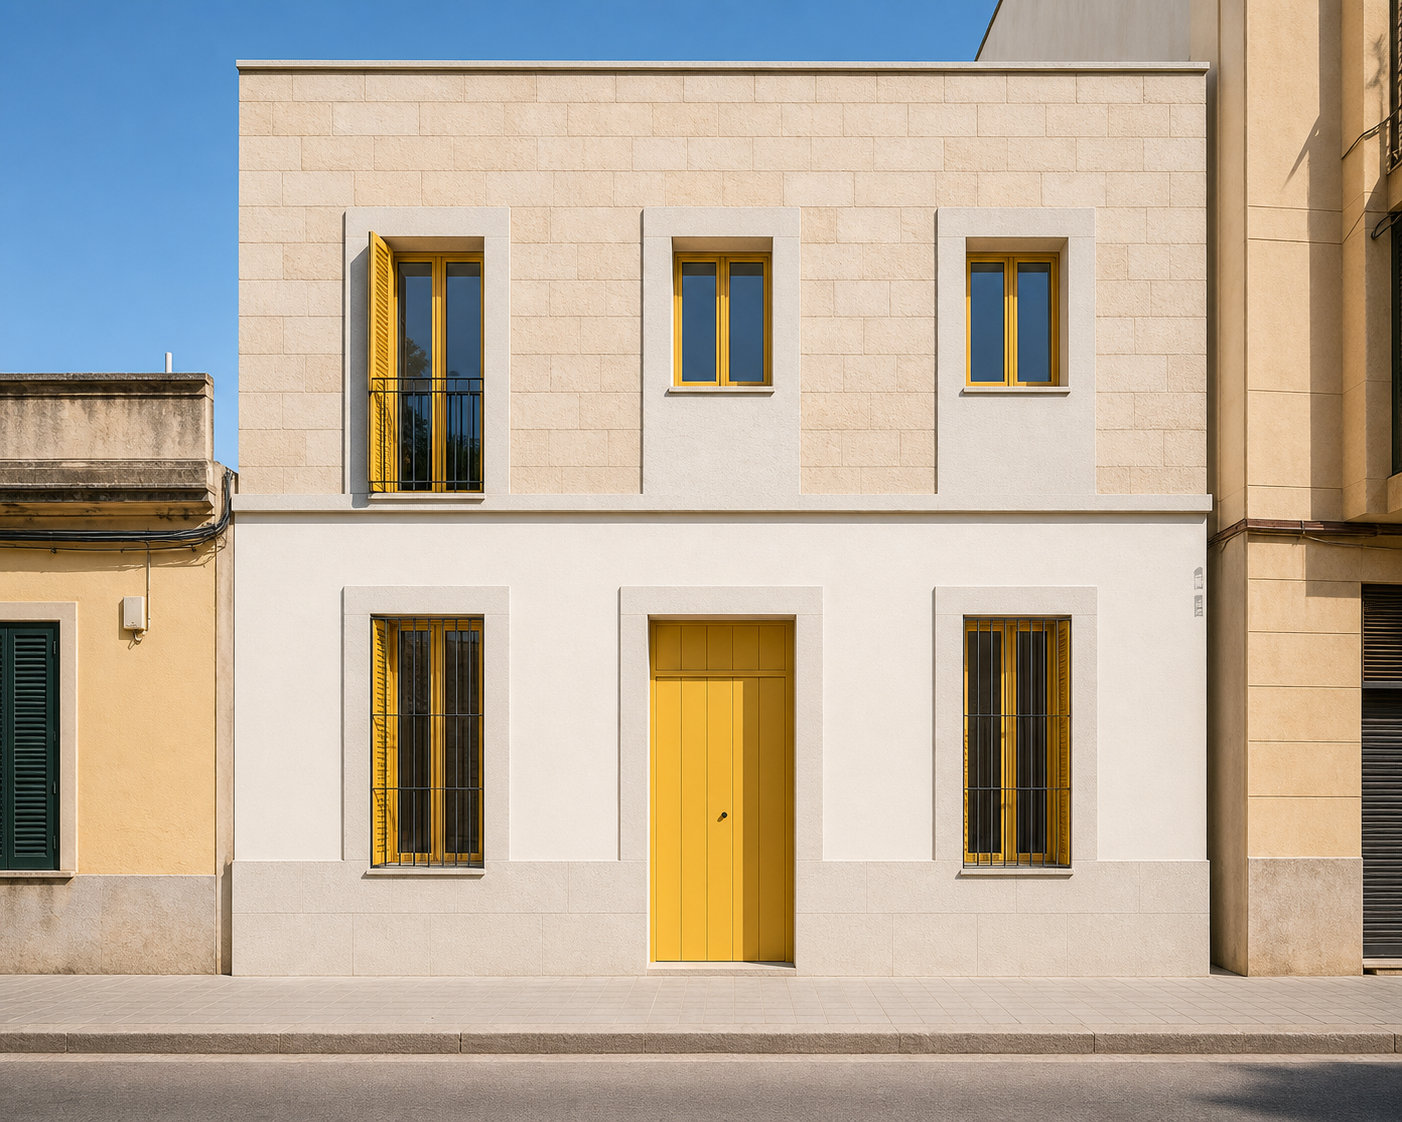
Project details · JM19
Carrer Joan Mestre, 19 · Llevant · 07005 Palma · Illes Balears
Explore the approved geometry and complete planning drawings first, followed by the building as it stands today.
Planning visualisation · execution and finishes shown as examples
Explore interactively
Explore the house from the street, garden, interiors and aerial view.
Open full-size modelThe preview never blocks page scrolling. Open the interactive model separately.
Open interactive 3D modelScale-based verification model of the approved geometry. Colours, materials and planting are indicative; only the approved planning documents are authoritative.
Planning basis
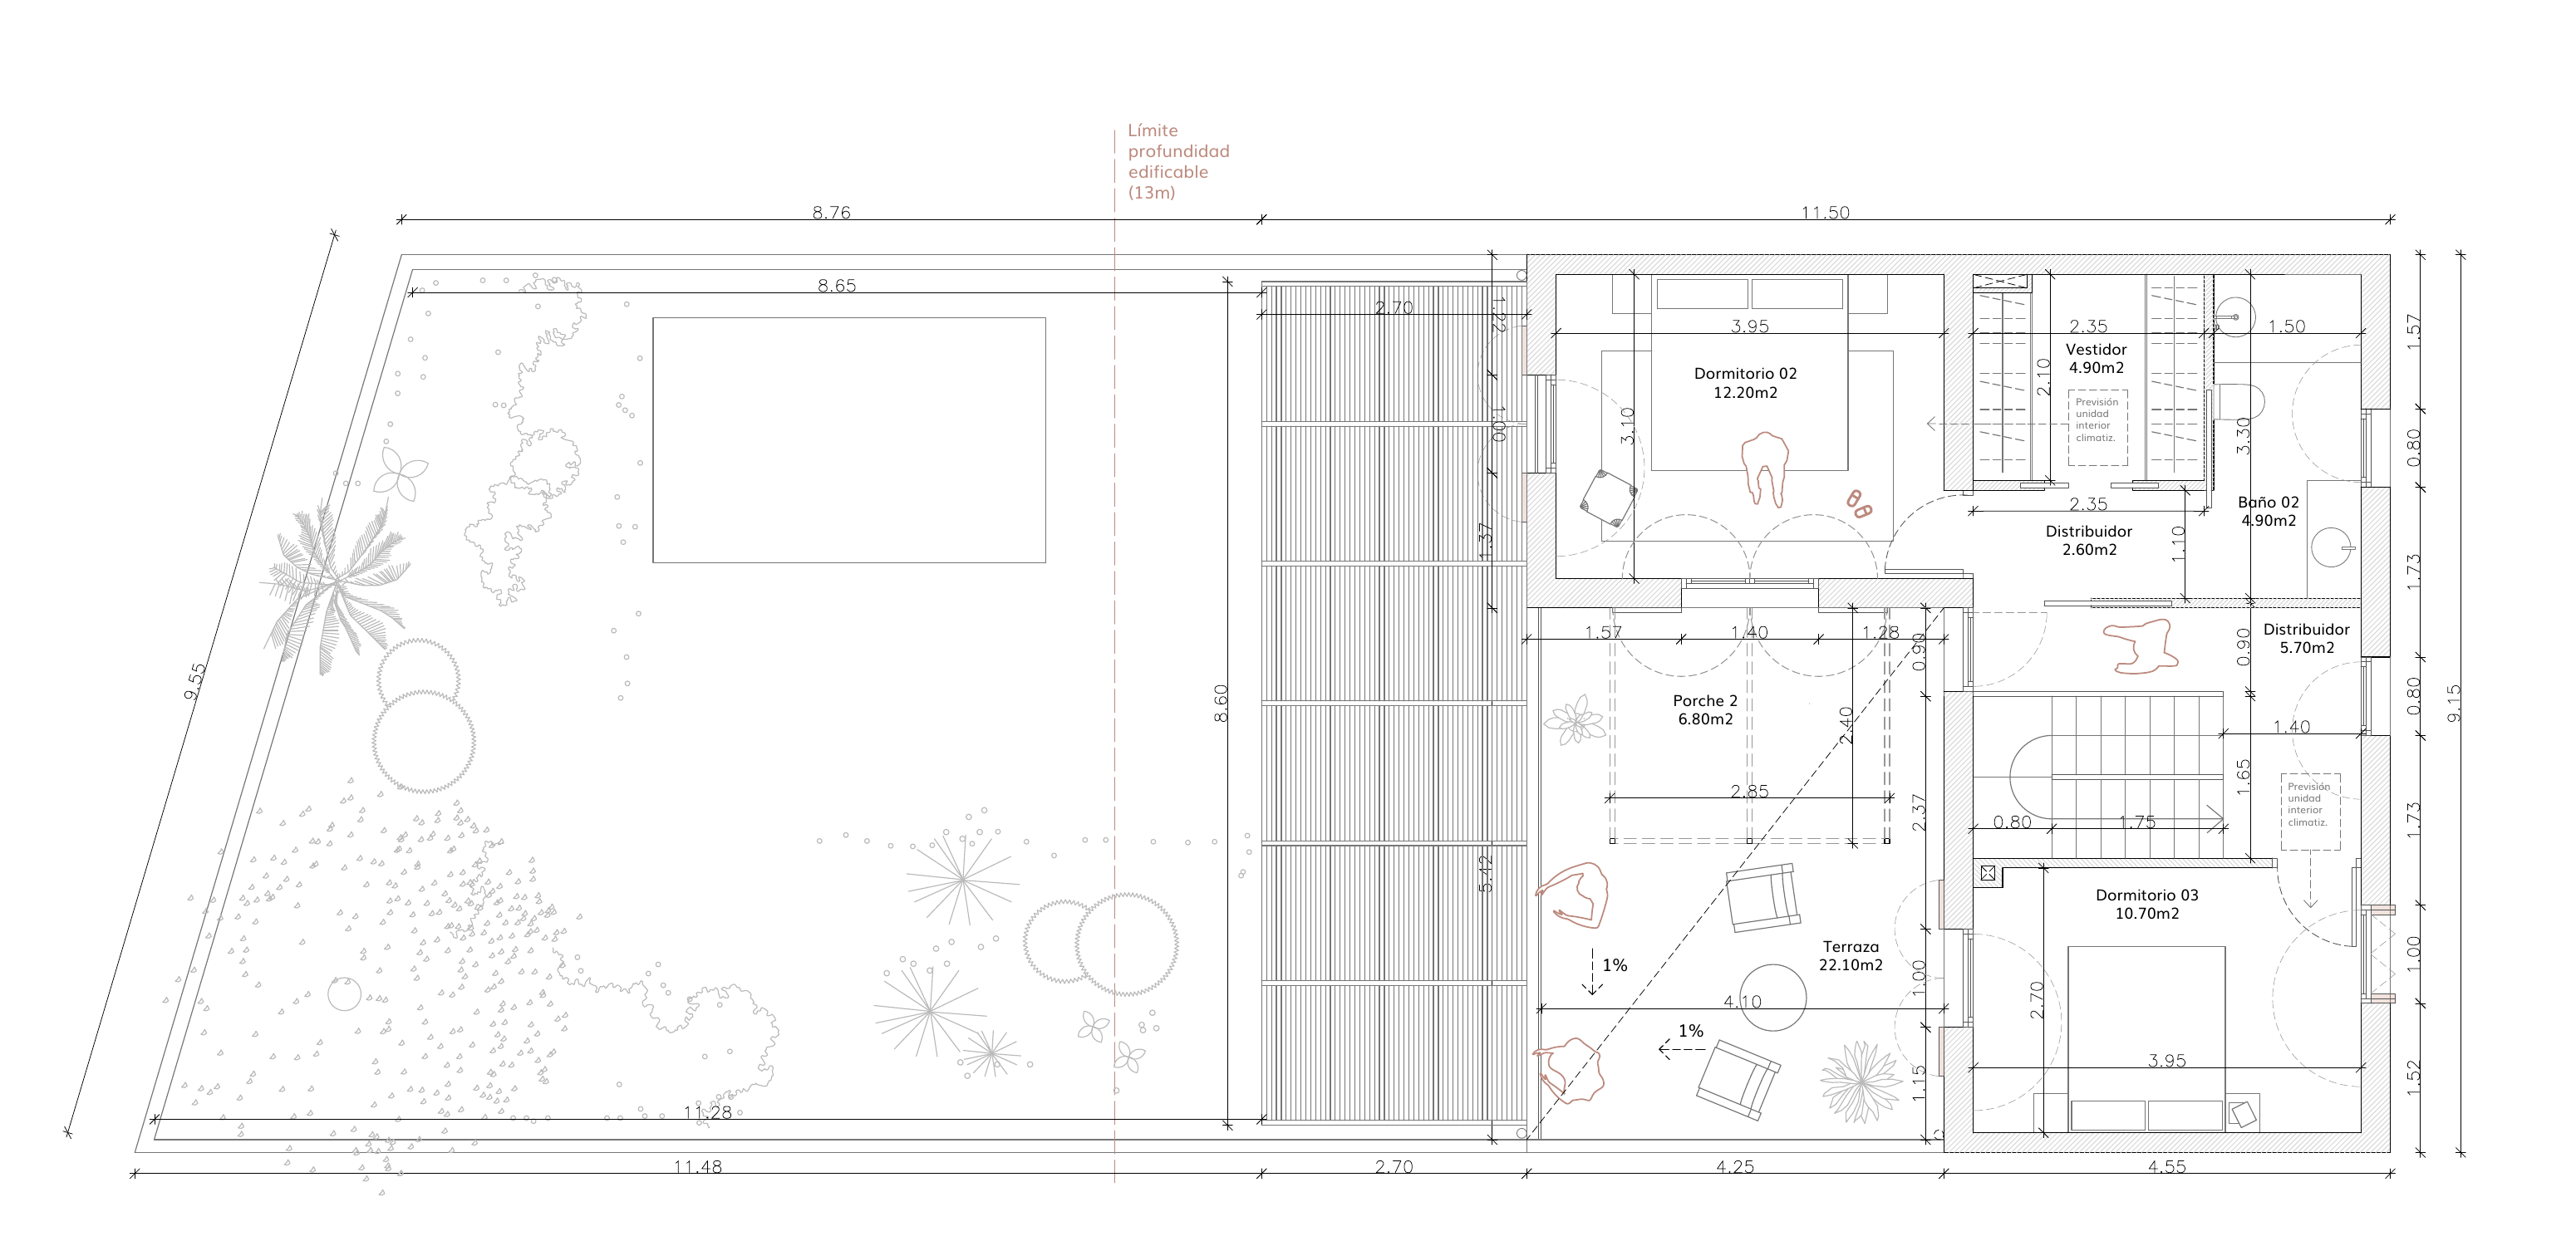
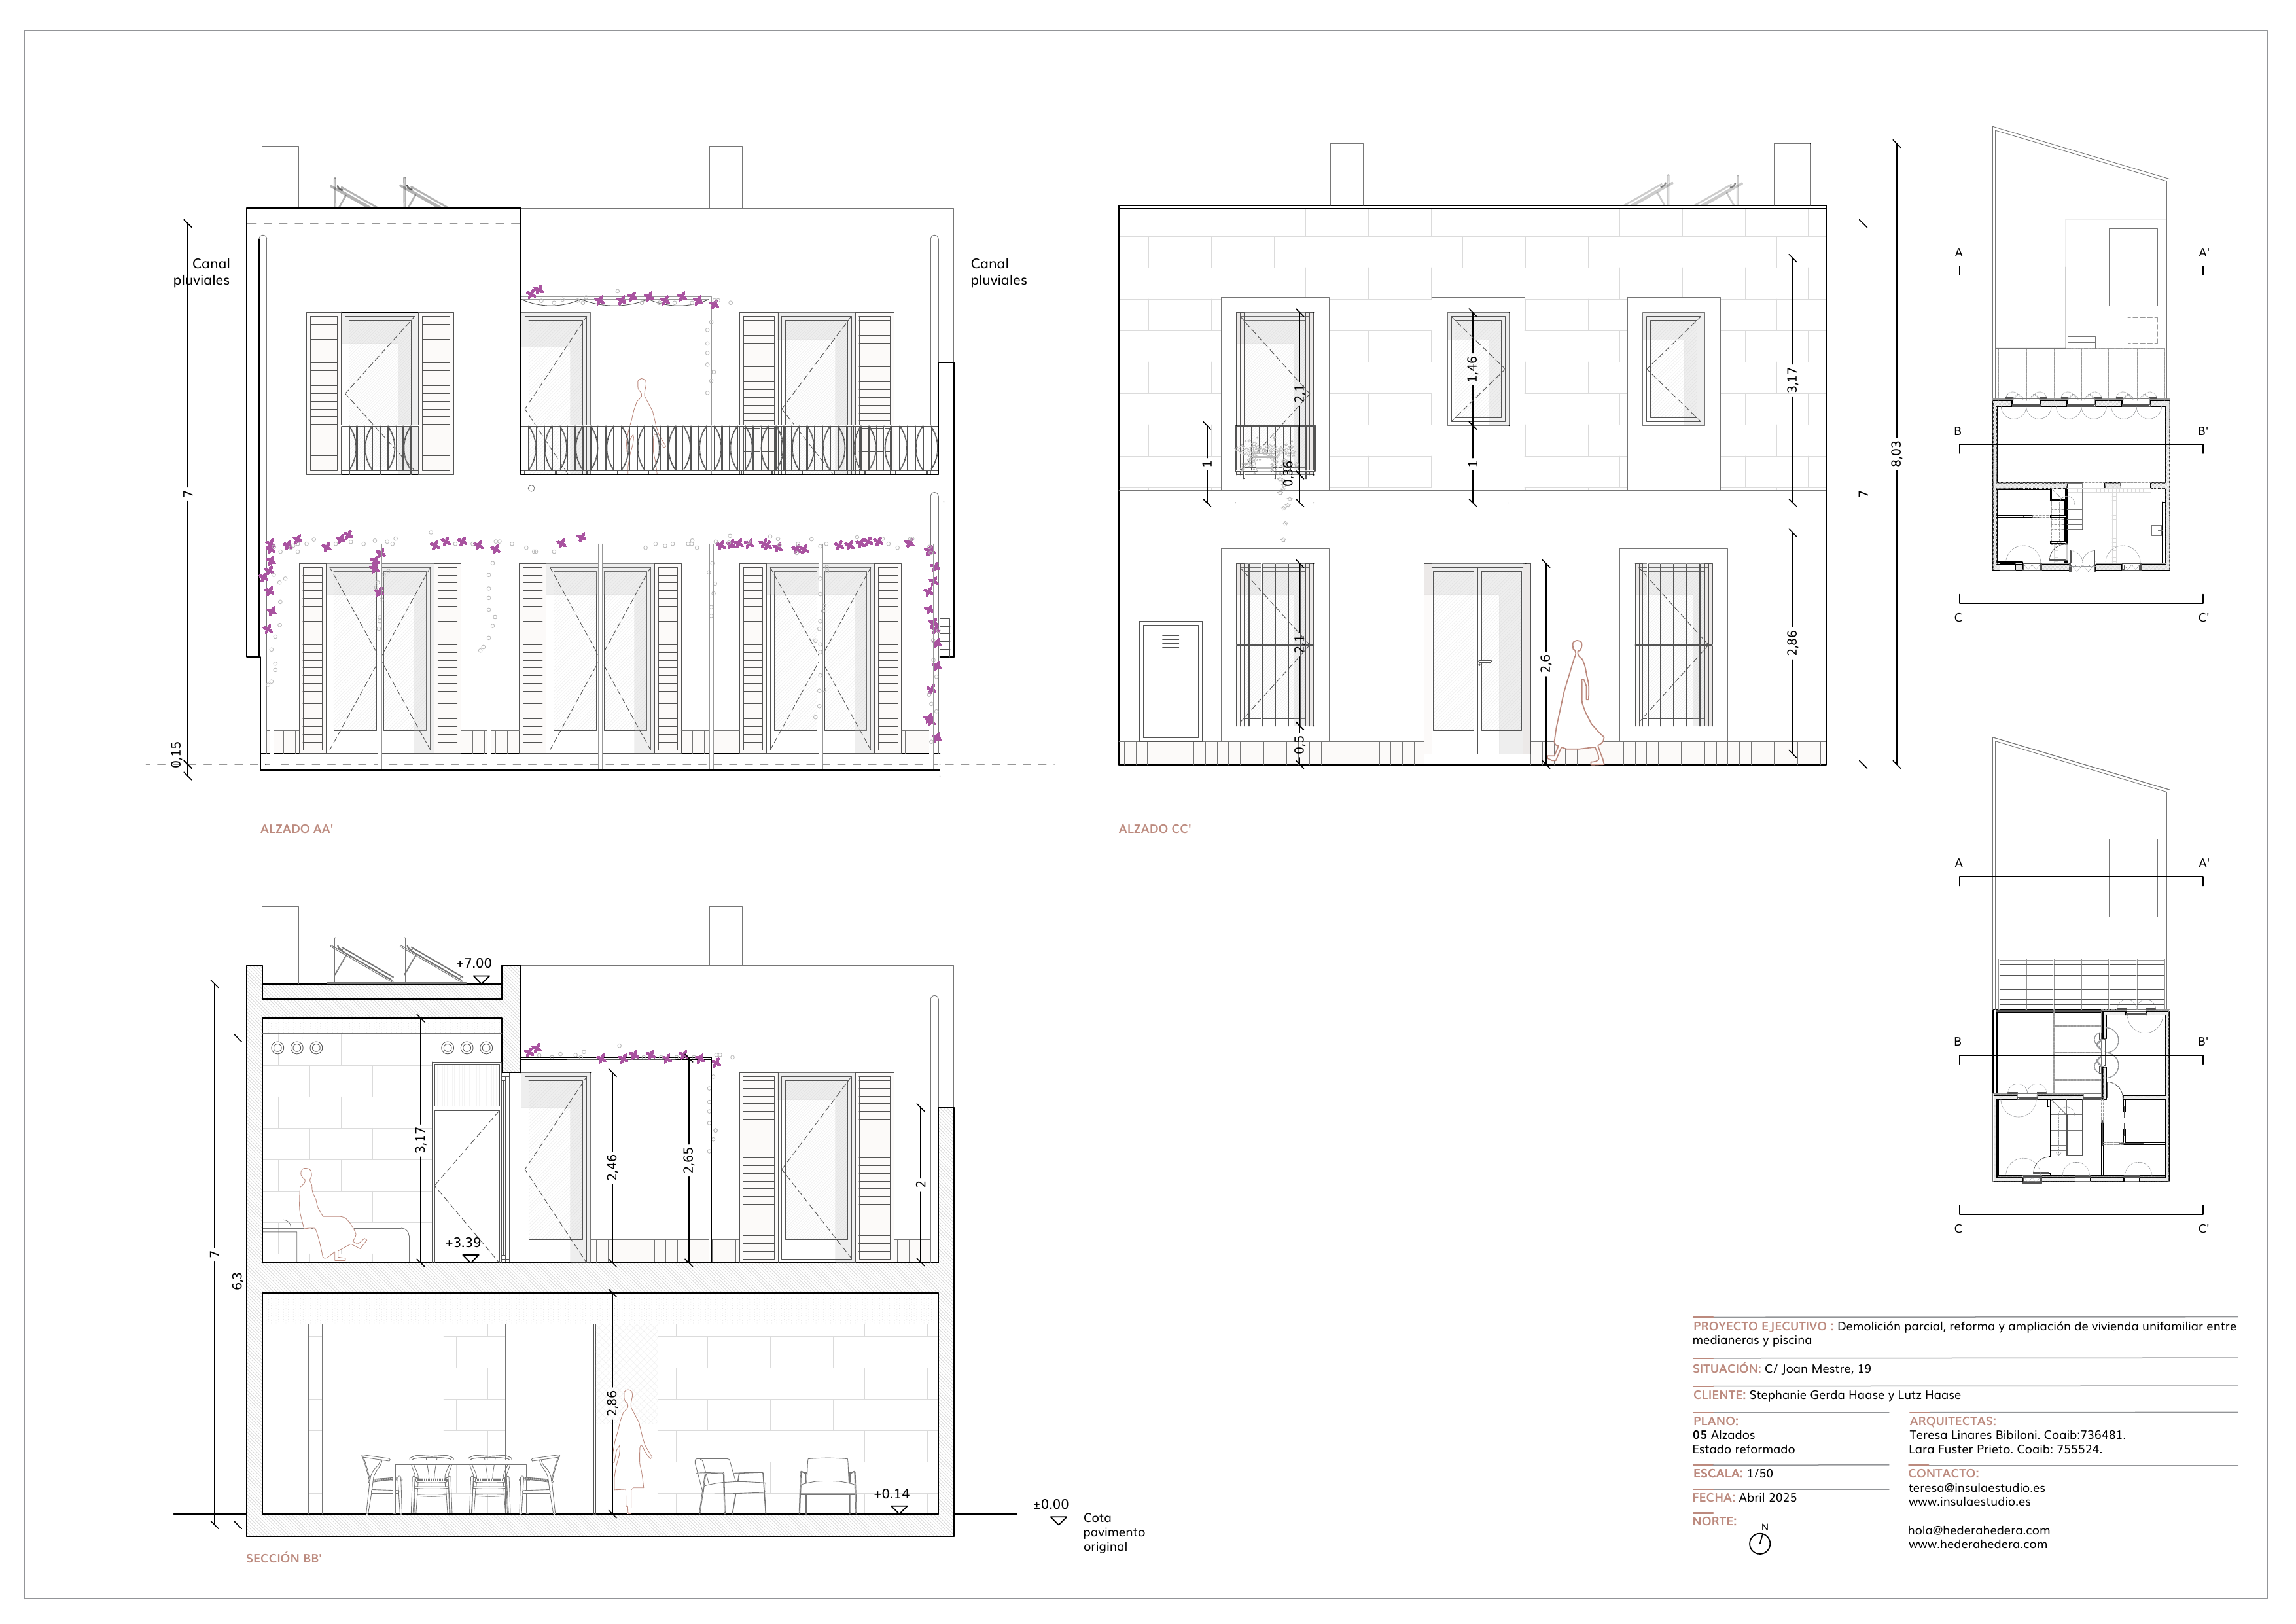
Complete plot, both floors, garden, pool, elevations and section.
Local project team
The architects and civil engineer developed the basic and execution design together. The buyer may appoint their own partners or continue separately with professionals already familiar with the project.
Approved basic design, April 2025 execution project, structural and technical planning.
The local professionals already understand the geometry, design and technical decisions.
Tendering, site supervision, construction and specification are defined around the buyer.
Any further appointment of project partners, scope of services and delivery costs are subject to separate agreements.
Present condition
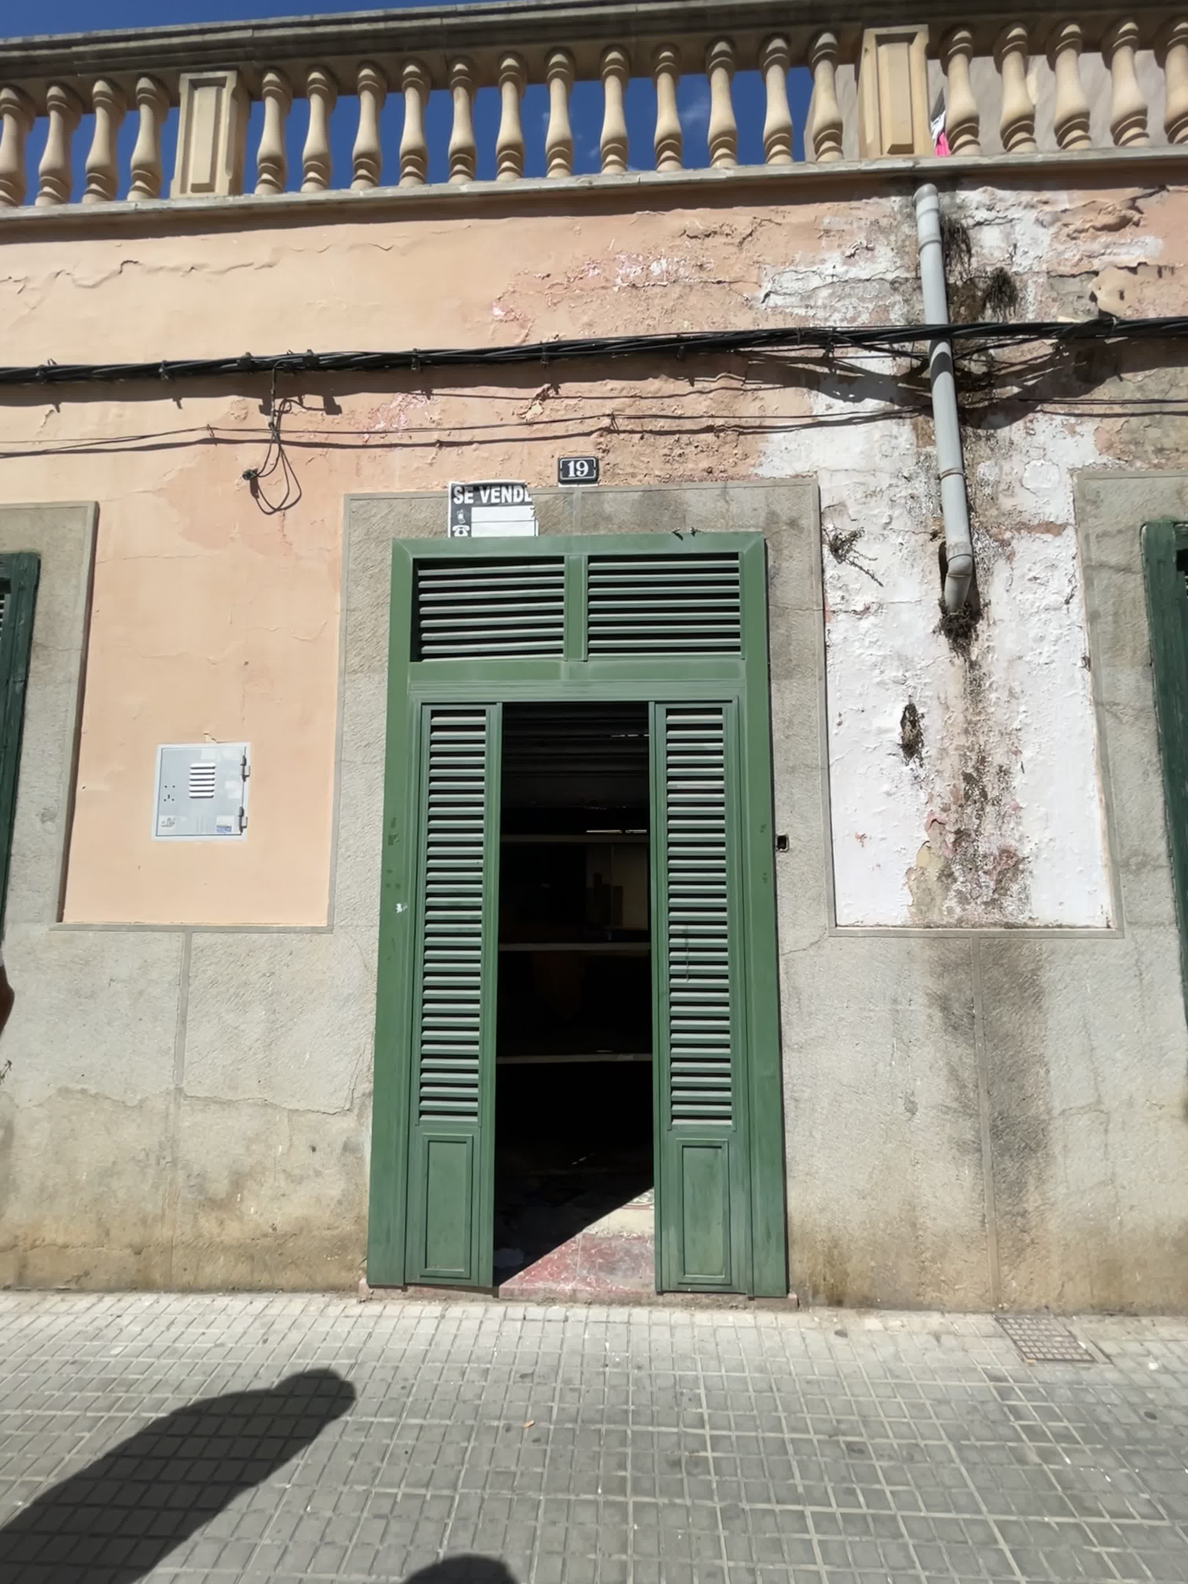
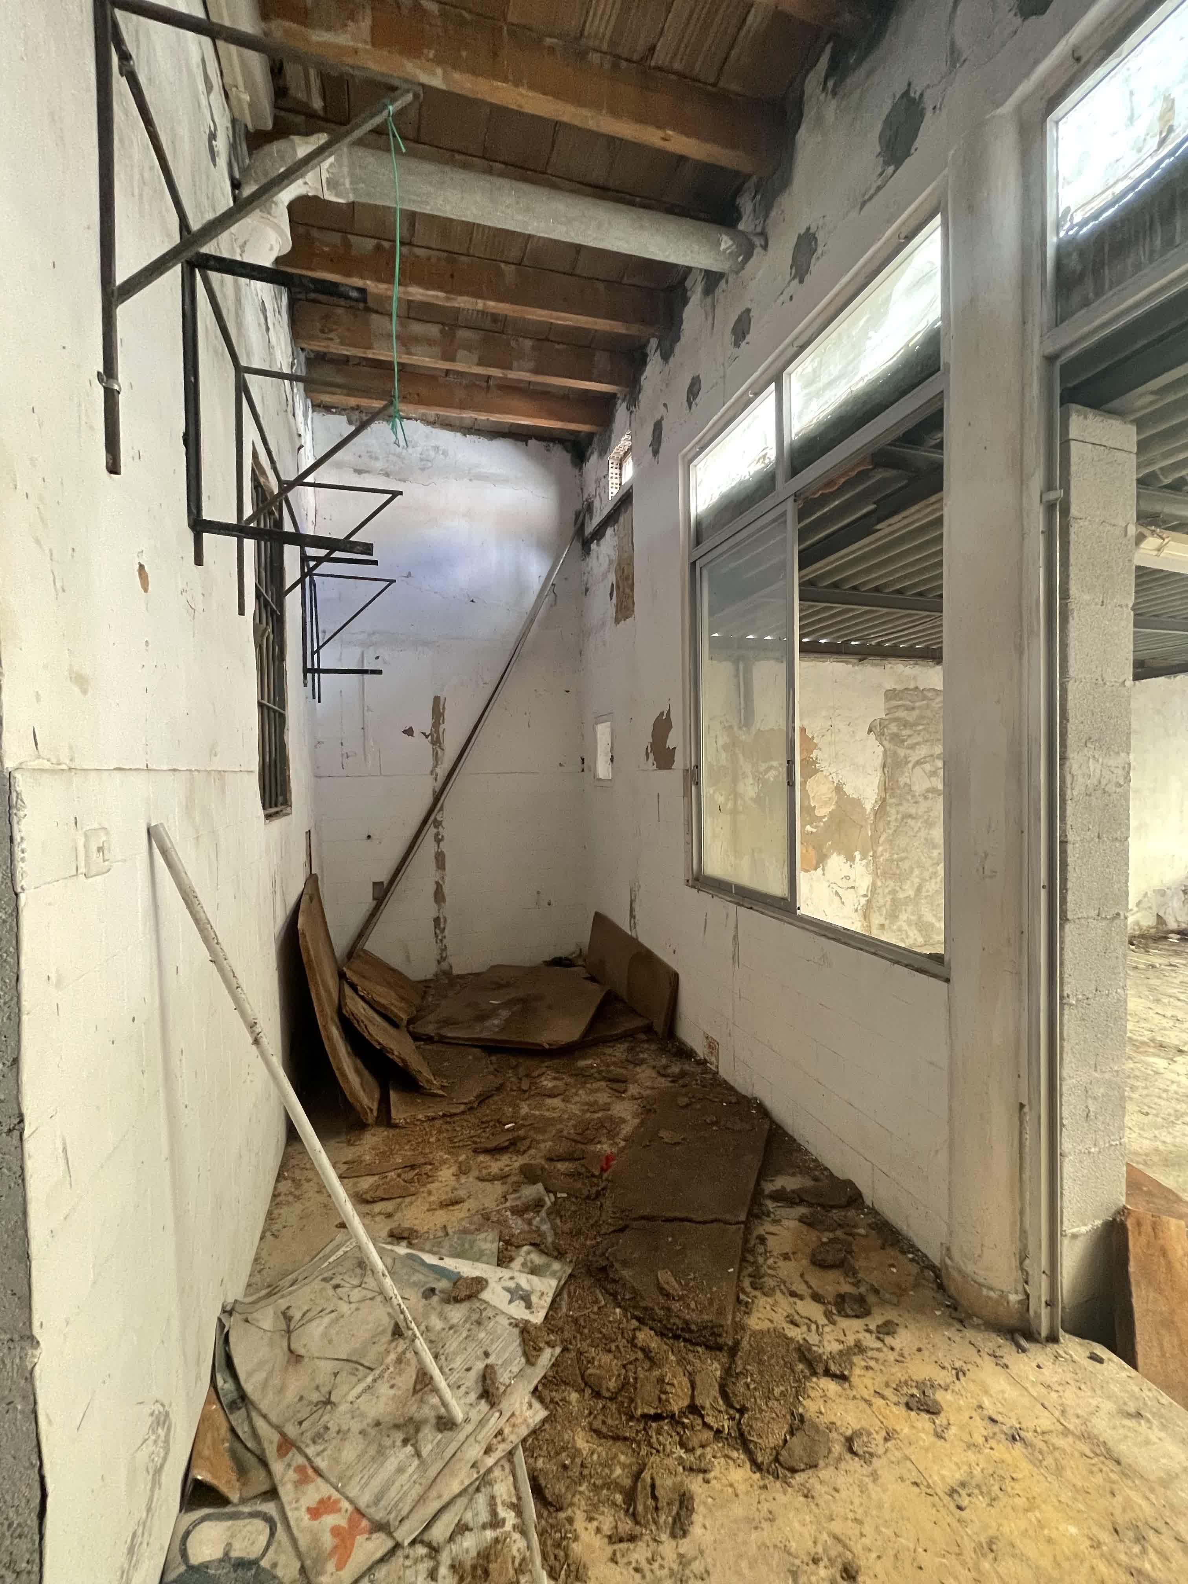
The house is uninhabitable. These photographs show its present condition.

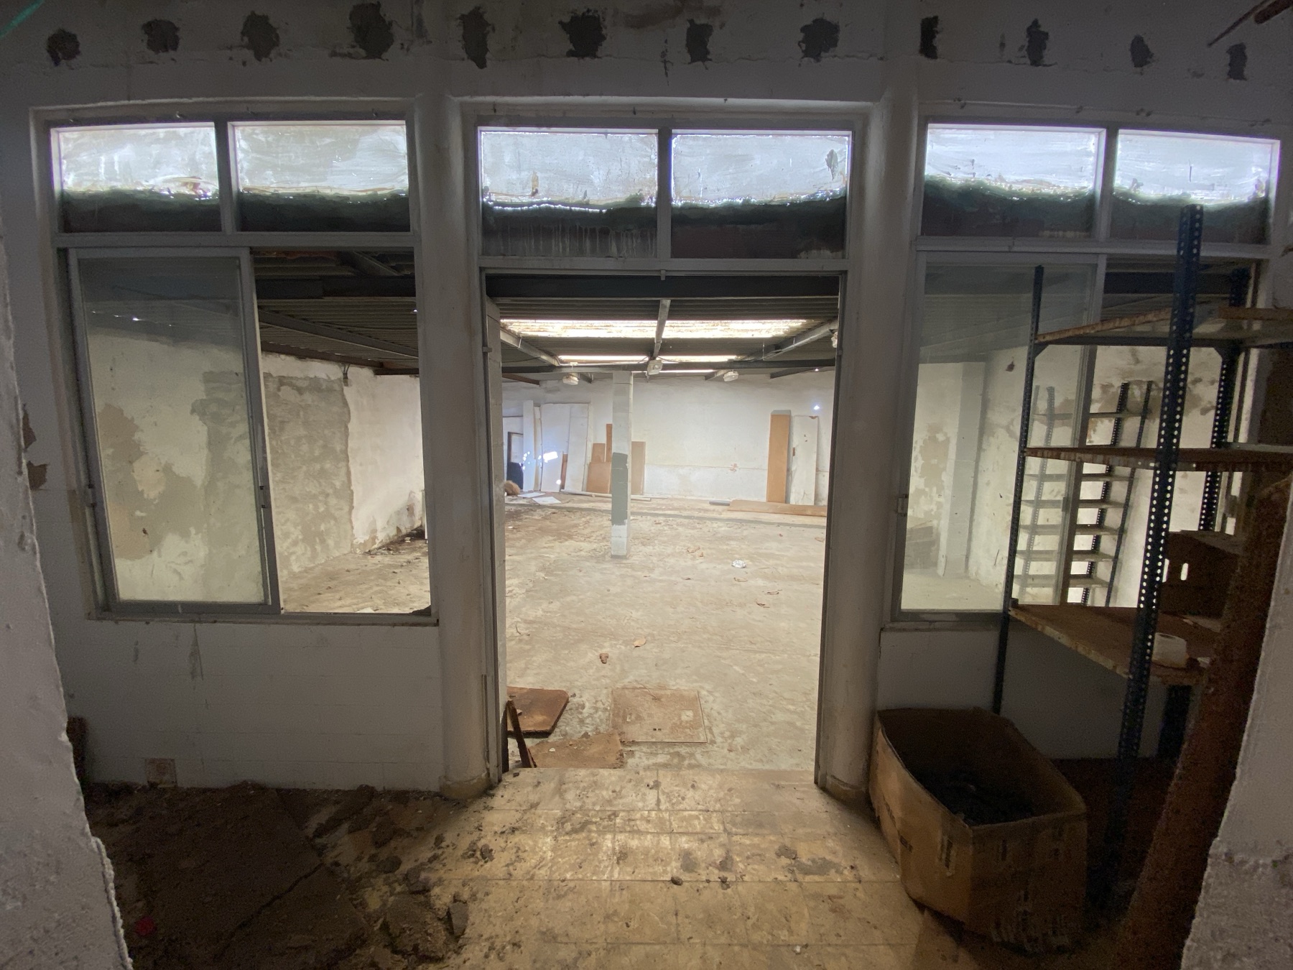
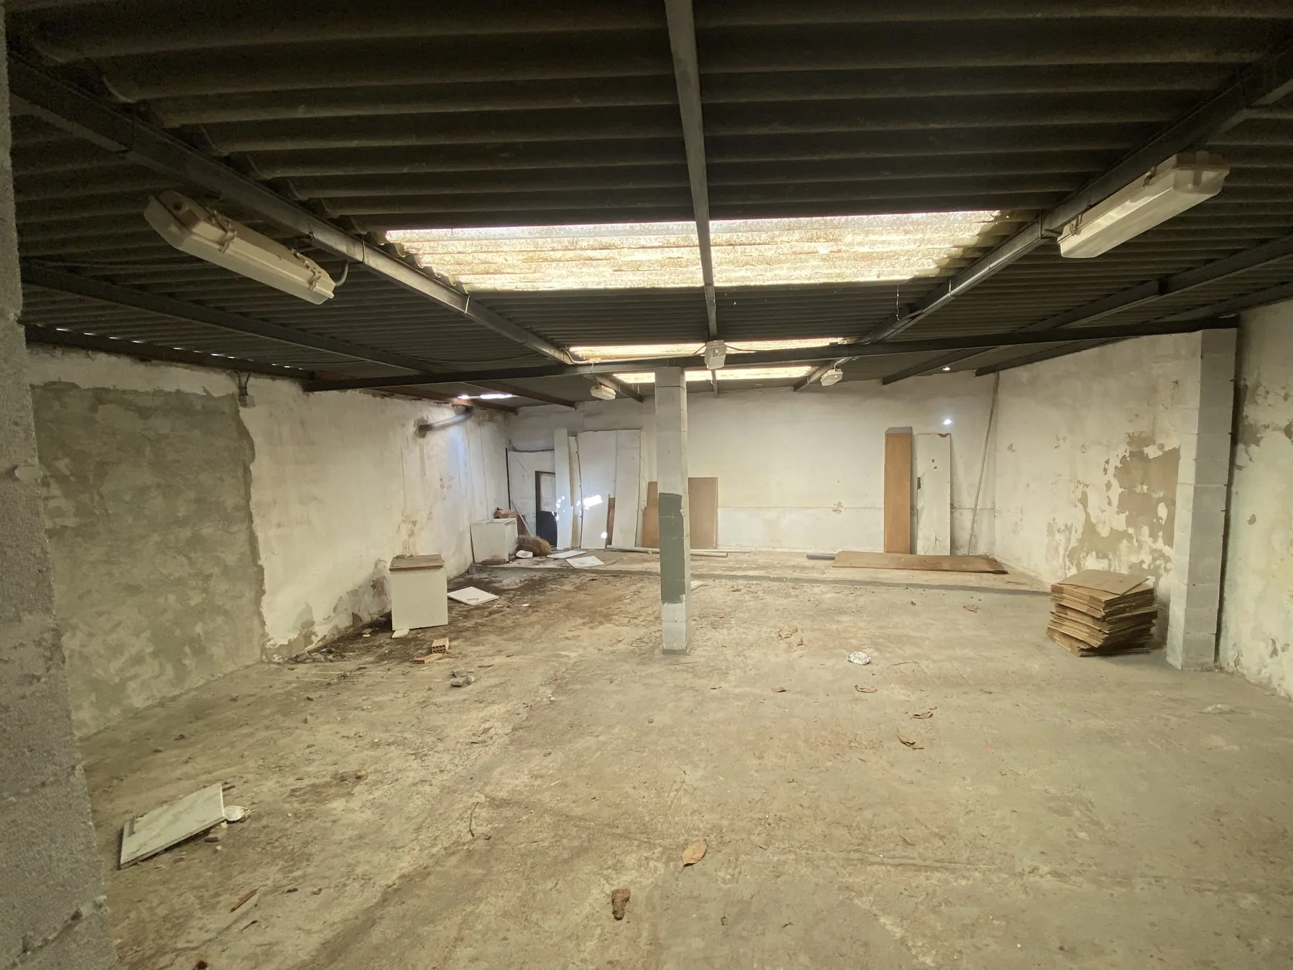
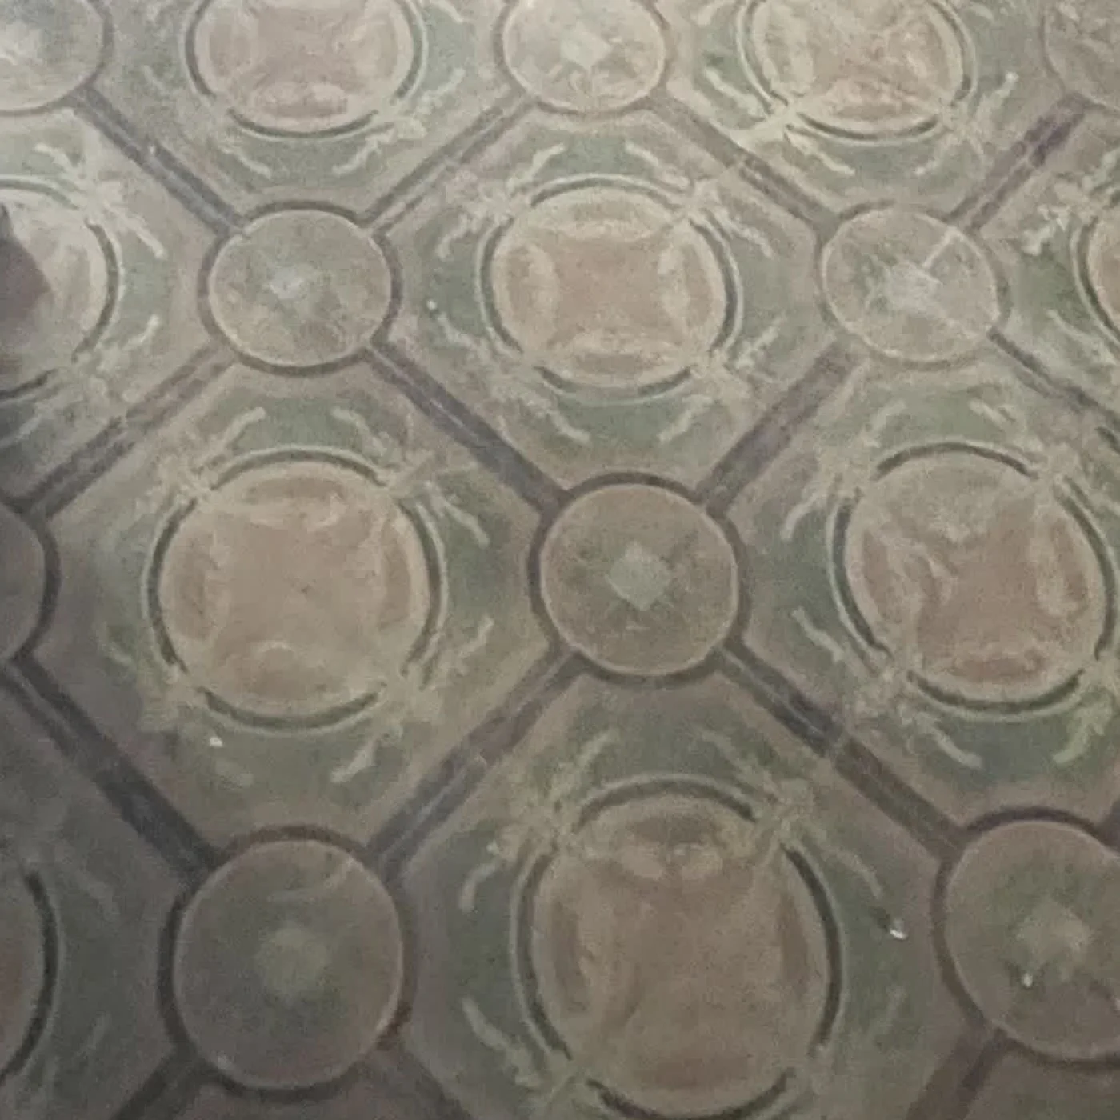
Clarity before the conversation
The plot, uninhabitable building and approved design for €450,000.
No. It requires comprehensive renovation.
€750,000: €450,000 for the property and approved design plus a €300,000 renovation budget. The project manager and civil engineer estimates approximately €250,000–€300,000 for a high-quality, sustainable standard including effective insulation, photovoltaics and intelligent reuse of existing materials.
Yes. The project manager and civil engineer who developed JM19 with the architects can continue supporting the buyer by agreement.
Private enquiry · Carrer Joan Mestre, 19